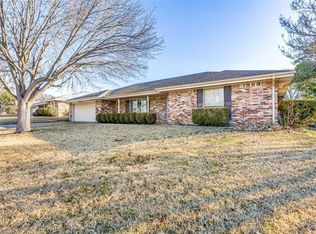
Nestled in the highly sought-after Wedgwood neighborhood, this beautifully renovated home seamlessly blends charm and modern convenience. Boasting 4 bedrooms and 2.5 baths, this spacious home features luxury vinyl flooring throughout, all-new fixtures, and granite countertops in every corner. The kitchen is a chef’s dream, complete with a double oven, stainless steel appliances, and a built-in wine fridge—perfect for preparing holiday feasts or weeknight dinners. Enjoy your morning coffee in the cozy breakfast nook, complete with a built-in coffee bar for added convenience and charm. A formal dining room and second living area offer plenty of space for entertaining, while the main living room exudes warmth with a wood-burning fireplace, built-in storage, and a wet bar. The primary suite is a true retreat, showcasing built-in storage, dual vanities and two walk-in closets. As a bonus, the main garage includes a versatile flex space—ideal for a workshop, home gym, or hobby room—with convenient access to the backyard. The third garage space offers room for a utility vehicle or a versatile workspace. Whether you need extra storage, a creative space, or room for your outdoor toys, this home has it all! Plus, the home is equipped with app-controlled forever lights that can change colors for any holiday and even sync to music, adding year-round fun and ambiance! Don’t miss the opportunity to call this exceptional property home!
Sold
Price Unknown
4229 Toledo Ave, Fort Worth, TX 76133
4beds
2,478sqft
Single Family Residence
Built in 1976
0.28 Acres Lot
$363,400 Zestimate®
$--/sqft
$2,345 Estimated rent
Home value
$363,400
$334,000 - $396,000
$2,345/mo
Zestimate® history
Owner options
List your home for rent
$2,345/mo
Rent Zestimate®
Find your next renter with Zillow Rental Manager. Plus, with online applications, you can quickly screen prospective tenants – for free.
$2,345/mo
Rent Zestimate®
Refinance and save
Refinancing to a lower rate could help reduce your monthly payments and save thousands over the life of the loan.
Explore your selling options
Work with a Zillow partner agent
Leverage their expertise and Zillow's premium Showcase listings to get your home seen by more buyers.
Get startedList with your own agent
Get your home in front of millions of buyers by listing it on Zillow.
Learn how to do itSell it yourself
Take full control of how buyers see your home on Zillow by listing For Sale by Owner (FSBO).
List your homeWhat's special
Wood-burning fireplaceFormal dining roomStainless steel appliancesBuilt-in storageBuilt-in wine fridgeBuilt-in coffee barGranite countertops
Zillow last checked:
Listing updated:
Listed by:
Paige Villalobos 0662401 888-455-6040,
Fathom Realty, LLC 888-455-6040,
Briann Davidson 0777953 817-991-9553,
Fathom Realty, LLC
Bought with:
Deonne Ramos
Orchard Brokerage
Source: NTREIS,MLS#: 20863931
Facts & features
Interior
Bedrooms & bathrooms
- Bedrooms: 4
- Bathrooms: 3
- Full bathrooms: 2
- 1/2 bathrooms: 1
Primary bedroom
- Features: Ceiling Fan(s), Dual Sinks, Double Vanity, En Suite Bathroom, Separate Shower, Walk-In Closet(s)
- Level: First
Family room
- Level: First
Living room
- Features: Built-in Features, Ceiling Fan(s), Fireplace
- Level: First
Heating
- Central, Electric
Cooling
- Central Air, Ceiling Fan(s), Electric
Appliances
- Included: Double Oven, Dishwasher, Electric Cooktop, Disposal, Microwave, Wine Cooler
- Laundry: Washer Hookup, Electric Dryer Hookup, Laundry in Utility Room
Features
- Wet Bar, Decorative/Designer Lighting Fixtures, Eat-in Kitchen, Granite Counters, Pantry, Vaulted Ceiling(s), Walk-In Closet(s)
- Flooring: Luxury Vinyl Plank
- Windows: Shutters
- Has basement: No
- Number of fireplaces: 1
- Fireplace features: Masonry, Wood Burning
Interior area
- Total interior livable area: 2,478 sqft
Property
Parking
- Total spaces: 2
- Parking features: Additional Parking, Concrete, Door-Single, Driveway, Garage, Garage Door Opener, Oversized, Garage Faces Side
- Attached garage spaces: 2
- Has uncovered spaces: Yes
Features
- Levels: One
- Stories: 1
- Patio & porch: Rear Porch, Covered, Front Porch, Patio
- Pool features: None
- Fencing: Chain Link,Wood
Lot
- Size: 0.28 Acres
- Features: Back Yard, Interior Lot, Lawn, Landscaped, Subdivision, Sprinkler System, Few Trees
Details
- Parcel number: 03366782
Construction
Type & style
- Home type: SingleFamily
- Architectural style: Traditional,Detached
- Property subtype: Single Family Residence
Materials
- Brick
- Foundation: Slab
Condition
- Year built: 1976
Utilities & green energy
- Sewer: Public Sewer
- Water: Public
- Utilities for property: Sewer Available, Water Available
Community & HOA
Community
- Subdivision: Wedgwood Add
HOA
- Has HOA: No
Location
- Region: Fort Worth
Financial & listing details
- Tax assessed value: $330,648
- Annual tax amount: $7,419
- Date on market: 3/7/2025
- Cumulative days on market: 19 days
- Listing terms: Cash,Conventional,FHA,VA Loan
- Exclusions: Personal Belongings, tvs, mounts, curtains and curtain rods.
Price history
| Date | Event | Price |
|---|---|---|
| 4/22/2025 | Sold | -- |
Source: NTREIS #20863931 Report a problem | ||
| 4/3/2025 | Pending sale | $379,900$153/sqft |
Source: NTREIS #20863931 Report a problem | ||
| 3/26/2025 | Contingent | $379,900$153/sqft |
Source: NTREIS #20863931 Report a problem | ||
| 3/7/2025 | Listed for sale | $379,900+8.6%$153/sqft |
Source: NTREIS #20863931 Report a problem | ||
| 10/1/2024 | Sold | -- |
Source: NTREIS #20594717 Report a problem | ||
| 9/30/2024 | Pending sale | $349,900$141/sqft |
Source: NTREIS #20594717 Report a problem | ||
| 9/9/2024 | Listing removed | $349,900$141/sqft |
Source: NTREIS #20594717 Report a problem | ||
| 8/7/2024 | Price change | $349,900-5.2%$141/sqft |
Source: NTREIS #20594717 Report a problem | ||
| 6/3/2024 | Price change | $369,000-2.8%$149/sqft |
Source: NTREIS #20594717 Report a problem | ||
| 4/25/2024 | Listed for sale | $379,500$153/sqft |
Source: NTREIS #20594717 Report a problem | ||
Public tax history
| Year | Property taxes | Tax assessment |
|---|---|---|
| 2025 | $7,238 +346.4% | $330,648 |
| 2024 | $1,622 -50.6% | $330,648 +5.2% |
| 2023 | $3,280 -2.1% | $314,186 +5.6% |
| 2022 | $3,350 +1.9% | $297,391 +12.4% |
| 2021 | $3,288 +1.9% | $264,620 +12% |
| 2020 | $3,229 +0.7% | $236,280 -8.6% |
| 2019 | $3,205 +2.1% | $258,400 +25.3% |
| 2018 | $3,138 +1.5% | $206,212 +7.9% |
| 2017 | $3,092 +1.2% | $191,067 +12.1% |
| 2016 | $3,055 -3.1% | $170,423 +9.1% |
| 2015 | $3,151 | $156,200 |
| 2014 | $3,151 | $156,200 |
| 2013 | -- | $156,200 +0.3% |
| 2012 | -- | $155,700 |
| 2011 | -- | $155,700 -0.4% |
| 2010 | -- | $156,400 -6.6% |
| 2009 | -- | $167,400 -4.2% |
| 2008 | -- | $174,800 +3.5% |
| 2007 | -- | $168,900 +4.6% |
| 2006 | -- | $161,400 |
| 2005 | -- | $161,400 |
| 2004 | -- | $161,400 |
| 2003 | -- | $161,400 +20.4% |
| 2002 | -- | $134,000 +9.1% |
| 2001 | -- | $122,800 |
| 2000 | -- | $122,800 |
Find assessor info on the county website
Neighborhood: Wedgwood
Nearby homes
- $321,4003 bd2 ba2.3k sqft4233 Toledo Ave, Fort Worth, TX 76133Off Market
- $380,1004 bd2 ba2.2k sqft4225 Toledo Ave, Fort Worth, TX 76133Off Market

- $285,4004 bd2 ba1.9k sqft6713 Welch Ave, Fort Worth, TX 76133Off Market
- $370,3004 bd3 ba2.4k sqft6709 Welch Ave, Fort Worth, TX 76133Off Market
- $275,8003 bd2 ba2k sqft6717 Welch Ave, Fort Worth, TX 76133Off Market
- $--4 bd3 ba2.7k sqft4228 Toledo Ave, Fort Worth, TX 76133Sold
- $301,7003 bd2 ba2.4k sqft6705 Welch Ave, Fort Worth, TX 76133Off Market
- $--4 bd3 ba2.4k sqft4241 Toledo Ave, Fort Worth, TX 76133Sold
Nearby schools
GreatSchools rating
- 3/10Woodway Elementary SchoolGrades: PK-5Distance: 0.4 mi
- 3/10Wedgwood Middle SchoolGrades: 6-8Distance: 0.9 mi
- 3/10Southwest High SchoolGrades: 9-12Distance: 0.4 mi
Schools provided by the listing agent
- Elementary: Woodway
- Middle: Wedgwood
- High: Southwest
- District: Fort Worth ISD
Source: NTREIS. This data may not be complete. We recommend contacting the local school district to confirm school assignments for this home.
Get a cash offer in 3 minutes
Find out how much your home could sell for in as little as 3 minutes with a no-obligation cash offer.
Estimated market value
$363,400
Get a cash offer in 3 minutes
Find out how much your home could sell for in as little as 3 minutes with a no-obligation cash offer.
Estimated market value
$363,400
- Texas
- Tarrant County
- Fort Worth
- 76133
- Wedgwood
- 4229 Toledo Ave
