
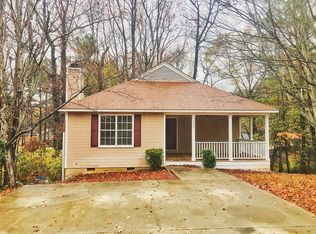
Nestled on a quiet cul-de-sac street surrounded by mature greenery, this beautiful 4-bedroom home offers comfort, space, and a prime location within the top-rated Columbia County School District! Step inside to discover a spacious main-level living room featuring a cozy fireplace, elegant crown molding, gorgeous LVP flooring, and abundant natural light throughout. The open kitchen and dining area is perfect for gathering and entertaining, highlighted by a charming bay window overlooking the scenic, tree-lined backyard. The kitchen comes fully equipped with all appliances, ample cabinet storage, and a wraparound breakfast bar ideal for casual dining. Retreat to the private owner's suite conveniently located on the main level for added privacy. Complete with a vaulted ceiling, walk-in closet, and private ensuite bath, it offers the perfect place to unwind. Downstairs, you'll find three additional bedrooms, a full bathroom, laundry area, and multiple walk-in closets providing exceptional storage space for everyone. Enjoy peaceful outdoor living from the welcoming covered front porch or the extended covered back deck--perfect for relaxing, entertaining, or simply taking in the tranquil backyard views. Unique location and amenities mean this home will not last long! Schedule your showing today!
60 days
|
1,463
|
100
|
Likely to sell faster than
Zillow last checked:
Listing updated:
Listed by:
Chas Nichol800-331-0646,
Trowbridge Realty
Source: Hive MLS,MLS#: 100574936Originating MLS: REALTORS® of Greater Augusta
Loading...
Facts & features
Interior
Bedrooms & bathrooms
Bedrooms: 4
Bathrooms: 3
Full bathrooms: 2
1/2 bathrooms: 1
Rooms
Room types: Other, Great Room, Dining Room, Bedroom 4, Bedroom 3, Bedroom 2, Master Bedroom, Breakfast Room, Family Room, Bedroom 5, Living Room, Laundry, Bathroom 1
Primary bedroom
Level: Main
Dimensions: 12 x 14
Bedroom 2
Level: Ground
Dimensions: 11 x 14
Bedroom 3
Level: Ground
Dimensions: 11 x 14
Bedroom 4
Level: Ground
Dimensions: 12 x 12
Bedroom 5
Dimensions: 0 x 0
Breakfast room
Dimensions: 0 x 0
Dining room
Level: Main
Dimensions: 11 x 14
Family room
Dimensions: 0 x 0
Great room
Level: Main
Dimensions: 13 x 23
Kitchen
Level: Main
Dimensions: 9 x 9
Living room
Dimensions: 0 x 0
Other
Description: None
Dimensions: 0 x 0
Heating
Fireplace(s), Forced Air, Natural Gas
Cooling
Central Air, Ceiling Fan(s)
Appliances
Included: Washer, Refrigerator, Dryer, Disposal, Dishwasher, Electric Range
Explore the cost of this home by adjusting the details. Changes won't be saved.
Principal & interest
$1,547
Mortgage insurance
$0
Property taxes
$170
Home insurance
$105
HOA fees
$0
Utilities
Not included
All calculations are estimates and provided by Zillow, Inc. for informational purposes only. Actual amounts may vary.
HOA fees may include property taxes on listings classified as Co-Ops. Contact the listing agent and/or owner for fee details.
Mortgage interest rates are dependent on a number of factors, including credit score, down payment, and repayment length. Interest rate data provided by Zillow Group Marketplace, Inc. as of 1/1/1970 from various mortgage lenders with which we have lead or other similar arrangements; the Estimated Payment is an average of those rates.
See how much you could borrow to make a competitive offer.