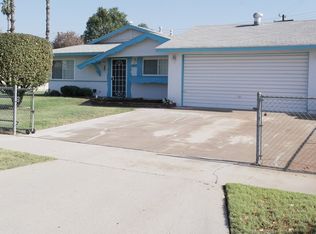
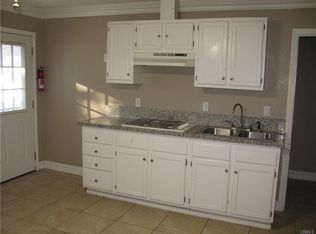
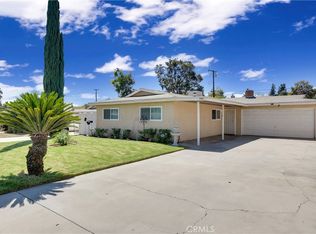
Welcome to this charming, updated single-story ranch home with an attached two-car garage and spacious backyard. Lovingly maintained over the years, this inviting 4-bedroom, 2-bath residence offers a comfortable and functional floor plan with distinct living, dining, and kitchen spaces. The updated kitchen features granite countertops, a peninsula with bar seating, and plenty of workspace for everyday living and entertaining. Additional improvements include vinyl dual-pane windows, new carpet, fresh interior paint, and a refreshed primary bathroom. Step outside to a generously sized backyard offering a wonderful combination of privacy and usable outdoor space. A patio provides the perfect setting for outdoor dining and relaxing, while the expansive yard is complemented by a beautiful crape myrtle and established fruit trees, with plenty of room to garden, entertain, play, or personalize the space over time. Conveniently located with easy access to Van Buren Boulevard and the 91 Freeway, the home is well positioned for commuting throughout Riverside and toward Orange County. Nearby shopping, dining, recreation, and local attractions include the Galleria at Tyler, Downtown Riverside, the Mission Inn, Mount Rubidoux, and California Citrus State Historic Park. Elementary and middle schools are also located within approximately one mile, adding to the everyday convenience of this well-located Riverside home.
Pending
Listed by: COMPASS • JEREMY HUBACEK • Contact: 714-717-3511
$559,000
4229 Wheeler St, Riverside, CA 92503
4beds
1,350sqft
Single Family Residence
Built in 1960
7,841 Square Feet Lot
$563,600 Zestimate®
$414/sqft
$-- HOA
What's special
Established fruit treesAttached two-car garageSpacious backyardExpansive yardPeninsula with bar seatingGenerously sized backyardFresh interior paint
- 22 days
- 387
- 16
Likely to sell faster than
Zillow last checked:
Listing updated:
Listed by:
JEREMY HUBACEK DRE #02039207 714-717-3511,
COMPASS
Source: CRMLS,MLS#: IV26181534 Originating MLS: California Regional MLS
Originating MLS: California Regional MLSFacts & features
Interior
Bedrooms & bathrooms
- Bedrooms: 4
- Bathrooms: 2
- Full bathrooms: 1
- 3/4 bathrooms: 1
- Main level bathrooms: 2
- Main level bedrooms: 3
Rooms
- Room types: Bedroom, Kitchen, Living Room, Primary Bathroom, Primary Bedroom, Dining Room
Primary bedroom
- Features: Main Level Primary
Primary bedroom
- Features: Primary Suite
Bedroom
- Features: All Bedrooms Down
Bedroom
- Features: Bedroom on Main Level
Bathroom
- Features: Bathtub, Granite Counters, Separate Shower, Tub Shower, Walk-In Shower
Kitchen
- Features: Granite Counters, Kitchen Island
Heating
- Central, Forced Air
Cooling
- Central Air
Appliances
- Included: Dishwasher, Free-Standing Range, Gas Range, Microwave, Water Heater
- Laundry: Washer Hookup, Gas Dryer Hookup, In Garage
Features
- Breakfast Bar, Ceiling Fan(s), Separate/Formal Dining Room, Granite Counters, All Bedrooms Down, Bedroom on Main Level, Main Level Primary, Primary Suite
- Flooring: Carpet, Laminate
- Has fireplace: No
- Fireplace features: None
- Common walls with other units/homes: No Common Walls
Interior area
- Total interior livable area: 1,350 sqft
Property
Parking
- Total spaces: 4
- Parking features: Driveway, Garage Faces Front, Garage
- Attached garage spaces: 2
- Uncovered spaces: 2
Features
- Levels: One
- Stories: 1
- Entry location: FRONT
- Patio & porch: Patio
- Pool features: None
- Spa features: None
- Has view: Yes
- View description: Neighborhood
Lot
- Size: 7,841 Square Feet
- Features: Front Yard, Sprinklers In Rear, Sprinklers In Front, Rectangular Lot, Yard
Details
- Parcel number: 193061005
- Special conditions: Standard
Construction
Type & style
- Home type: SingleFamily
- Architectural style: Ranch
- Property subtype: Single Family Residence
Materials
- Drywall, Stucco
- Foundation: Slab
Condition
- New construction: No
- Year built: 1960
Utilities & green energy
- Electric: Standard
- Sewer: Public Sewer
- Water: Public
- Utilities for property: Cable Available, Electricity Connected, Natural Gas Connected, Sewer Connected, Water Connected
Community & HOA
Community
- Features: Street Lights, Suburban, Sidewalks
- Security: Carbon Monoxide Detector(s), Smoke Detector(s)
Location
- Region: Riverside
Financial & listing details
- Price per square foot: $414/sqft
- Tax assessed value: $296,805
- Date on market: 8/20/2026
- Cumulative days on market: 22 days
- Listing terms: Cash,Cash to New Loan,Conventional,1031 Exchange,FHA,Submit,VA Loan
- Road surface type: Paved
Estimated market value
$563,600
$535,000 - $592,000
$2,878/mo
Price history
| Date | Event | Price |
|---|---|---|
| 9/2/2026 | Pending sale | $559,000$414/sqft |
Source:  CRMLS #IV26181534 Report a problem CRMLS #IV26181534 Report a problem | ||
| 8/26/2026 | Listing removed | $559,000$414/sqft |
Source: CRMLS #IV26181534 Report a problem | ||
| 8/21/2026 | Listed for sale | $559,000$414/sqft |
Source: CRMLS #IV26181534 Report a problem | ||
Public tax history
| Year | Property taxes | Tax assessment |
|---|---|---|
| 2026 | -- | $296,805 +2% |
| 2025 | $3,295 +3.4% | $290,986 +2% |
| 2024 | $3,188 +110.5% | $285,282 +118.9% |
| 2023 | $1,515 +1.8% | $130,341 +2% |
| 2022 | $1,488 +0.4% | $127,786 +2% |
| 2021 | $1,482 +0.7% | $125,282 +1% |
| 2020 | $1,471 +1.9% | $123,998 +2% |
| 2019 | $1,444 +1.9% | $121,568 +2% |
| 2018 | $1,417 +1.7% | $119,186 +2% |
| 2017 | $1,393 | $116,850 +2% |
| 2016 | $1,393 +8.1% | $114,560 +1.5% |
| 2015 | $1,288 +1% | $112,841 +2% |
| 2014 | $1,276 | $110,633 +0.5% |
| 2013 | -- | $110,134 +2% |
| 2012 | -- | $107,976 +2% |
| 2011 | -- | $105,860 +0.8% |
| 2010 | -- | $105,071 -0.2% |
| 2009 | -- | $105,323 +2% |
| 2008 | -- | $103,259 +2% |
| 2007 | -- | $101,236 +2% |
| 2006 | -- | $99,252 +2% |
| 2005 | -- | $97,307 +3.9% |
| 2003 | -- | $93,653 +2% |
| 2002 | -- | $91,818 +2% |
| 2001 | $954 +1.8% | $90,019 +2% |
| 2000 | $938 | $88,255 |
Find assessor info on the county website
Monthly payment
Est. payment
Payment breakdown
Explore the cost of this home by adjusting the details. Changes won't be saved.Climate risks
Neighborhood: Ramona
Nearby schools
Schools provided by the listing agent
- Elementary: Jackson
- Middle: Chemawa
- High: Ramona
Source: CRMLS. This data may not be complete. We recommend contacting the local school district to confirm school assignments for this home.
Similar homes
- $640,0003 bd2 ba1.1k sqft9229 Delano Dr, Riverside, CA 92503For Sale
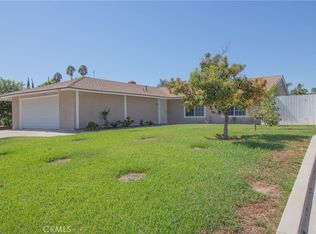 MLS ID #IV26200376, CLAUDIA VARGAS, Claudia Vargas, Broker. CRMLS
 - $559,0003 bd3 ba1.3k sqft7129 Rutland Ave, Riverside, CA 92503For Sale
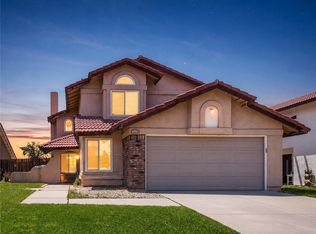 MLS ID #IG26159597, Lisa Erdelji, Keller Williams Realty. CRMLS
 - $614,9503 bd2 ba1.4k sqft5560 Cleta Dr, Riverside, CA 92505For Sale
 MLS ID #TR26200372, Albert Marin, Re/Max Top Producers. CRMLS
 - $650,0003 bd2 ba1.1k sqft8268 Garfield St, Riverside, CA 92504For Sale
 MLS ID #CV26177511, Jesse Boggs, Champions Real Estate. CRMLS
Local buyer's agents are ready to help
