Skip main navigation
Pending
  • Price cut: $9.9K (5/26)
    $120,000

    4229 Woodsage Trce, Indianapolis, IN 46237

    2beds
    1,202sqft
    : 
    Loading
    Get pre-qualified
    Residential, Condominium
    Built in 1974
    -- sqft lot
    $-- Zestimate®
    $100/sqft
    $430/mo HOA

    What's special

    Wood-burning fireplaceNatural light pours inFresh paint throughoutStainless steel appliancesElectric range
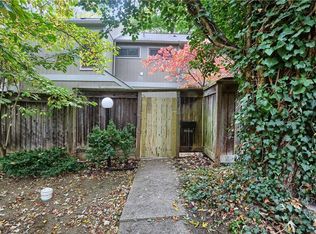
    Tucked away in a peaceful, tree-lined setting, this inviting ground-floor end-unit condo at 4229 Woodsage Trace offers the perfect blend of comfort, updates, and low-maintenance living. Step inside to find fresh paint throughout, creating a clean and cohesive feel from room to room. The kitchen has been thoughtfully refreshed with newly painted interior and kitchen. Stainless steel appliances, electric range. The cozy living area centers around a wood-burning fireplace-perfect for relaxing evenings at home-while natural light pours in and frames views of the surrounding greenery. Both bathrooms have been tastefully updated with new flooring, sinks, faucets, and toilets, offering a fresh, move-in-ready feel. Enjoy the ease of ground-level living with direct access to your outdoor spaces, including a oversized deck overlooking mature trees and nature-an ideal spot for morning coffee or unwinding at the end of the day. As an end unit, this home offers added privacy and a quieter setting, and private, enclosed front patio great for potted plants and gardening, with storage shed is close to covered parking. With its thoughtful updates, serene surroundings, and convenient layout, this home is ready to be enjoyed from day one. Water and sewer paid by the HOA. One year home warranty provided to buyers courtesy of the sellers.
    80 days
    |
    80
    |
    2
    |

    Zillow last checked:

    Listing updated:

    Listed by:

    Nikki Keever 317-217-0876,

    Keller Williams Indpls Metro N

    Source: MIBOR as distributed by MLS GRID,MLS#: 22080830MLS Logo

      Facts & features

      Interior

      Bedrooms & bathrooms
      • Bedrooms: 2
      • Bathrooms: 2
      • Full bathrooms: 2
      • Main level bathrooms: 2
      • Main level bedrooms: 2
      Primary bedroom
      • Level: Main
      • Area: 266 Square Feet
      • Dimensions: 19x14
      Bedroom 2
      • Level: Main
      • Area: 132 Square Feet
      • Dimensions: 12x11
      Great room
      • Level: Main
      • Area: 322 Square Feet
      • Dimensions: 23x14
      Kitchen
      • Features: Tile-Ceramic
      • Level: Main
      • Area: 80 Square Feet
      • Dimensions: 10x8
      Laundry
      • Features: Tile-Ceramic
      • Level: Main
      • Area: 48 Square Feet
      • Dimensions: 8x6
      Heating
      • Electric, Forced Air
      Cooling
      • Central Air
      Appliances
      • Included: Dishwasher, Dryer, Electric Water Heater, Disposal, Microwave, Electric Oven, Refrigerator, Washer
      • Laundry: Main Level
      Features
      • Walk-In Closet(s)
      • Has basement: No
      • Number of fireplaces: 1
      • Fireplace features: Great Room, Wood Burning
      • Common walls with other units/homes: 1 Common Wall,End Unit
      Interior area
      • Total structure area: 1,202
      • Total interior livable area: 1,202 sqft

      Property

      Parking
      • Parking features: Carport
      • Has carport: Yes
      • Details: Garage Parking Other(Assigned Parking Outside, Guest Street Parking)
      Features
      • Levels: One
      • Stories: 1
      • Entry location: Building Private Entry
      • Patio & porch: Covered, Deck
      • Has view: Yes
      • View description: Trees/Woods
      Lot
      • Features: Mature Trees
      Details
      • Additional structures: Storage
      • Parcel number: 491033102037000500
      • Horse amenities: None

      Construction

      Type & style
      • Home type: Condo
      • Architectural style: Ranch,Traditional
      • Property subtype: Residential, Condominium
      • Attached to another structure: Yes
      Materials
      • Wood Siding
      • Foundation: Crawl Space
      Condition
      • Updated/Remodeled
      • New construction: No
      • Year built: 1974

      Utilities & green energy

      • Water: Public

      Community & HOA

      Community
      • Features: Low Maintenance Lifestyle, Clubhouse
      • Subdivision: Timbers
      HOA
      • Has HOA: Yes
      • Amenities included: Clubhouse, Insurance, Maintenance, Snow Removal, Trash
      • Services included: Association Home Owners, Clubhouse, Sewer, Insurance, Lawncare, Maintenance Structure, Maintenance, Snow Removal, Trash, Other
      • HOA fee: $430 monthly
      • HOA phone: 317-784-2291
      Location
      • Region: Indianapolis

      Financial & listing details

      • Price per square foot: $100/sqft
      • Tax assessed value: $131,900
      • Annual tax amount: $818
      • Date on market: 4/27/2026
      • Cumulative days on market: 49 days

        Estimated market value

        Not available

        Estimated sales range

        Not available

        Not available

        Price history

        DateEventPrice
        6/15/2026Pending sale$120,000$100/sqft
        Source: MIBOR as distributed by MLS GRID #22080830 Report a problem
        5/26/2026Price change$120,000-7.6%$100/sqft
        Source: MIBOR as distributed by MLS GRID #22080830 Report a problem
        5/14/2026Price change$129,900-3.7%$108/sqft
        Source: MIBOR as distributed by MLS GRID #22080830 Report a problem
        5/7/2026Price change$134,900-3.6%$112/sqft
        Source: MIBOR as distributed by MLS GRID #22080830 Report a problem
        4/27/2026Listed for sale$139,900+233.1%$116/sqft
        Source: MIBOR as distributed by MLS GRID #22080830 Report a problem
        8/28/2009Sold$42,000$35/sqft
        Source: MIBOR as distributed by MLS GRID #2931526 Report a problem

        Public tax history

        YearProperty taxesTax assessment
        2025$818 +2%$131,900 +8.3%
        2024$802 +2%$121,800 -5.7%
        2023$786 -1.8%$129,100 +12.3%
        2022$801 +30.4%$115,000 +26.8%
        2021$614 +25%$90,700 +12%
        2020$491 +18.1%$81,000 +9%
        2019$416 +5.6%$74,300 +15.9%
        2018$394 -8.2%$64,100 +11.7%
        2017$429 +21.1%$57,400 -3.2%
        2016$354 +29.7%$59,300 +21.8%
        2014$273 -41.4%$48,700 -34.5%
        2013$466 $74,400 +2.2%
        2012$466 $72,800 -2.2%
        2011-- $74,400
        2010$410 +26.7%$74,400
        2009$324 $74,400 +20%
        2007-- $62,000 +1%
        2006-- $61,400 -0.8%
        2005-- $61,900
        2004-- $61,900
        2003-- $61,900 +67.3%
        2002-- $37,000 +199.8%
        2001-- $12,340
        2000-- $12,340
        Find assessor info on the county website

        Monthly payment

        Est. payment

        Payment breakdown

        Explore the cost of this home by adjusting the details. Changes won't be saved.
        All calculations are estimates and provided by Zillow, Inc. for informational purposes only. Actual amounts may vary.
        HOA fees may include property taxes on listings classified as Co-Ops. Contact the listing agent and/or owner for fee details.
        Mortgage interest rates are dependent on a number of factors, including credit score, down payment, and repayment length. Interest rate data provided by Zillow Group Marketplace, Inc. as of 1/1/1970 from various mortgage lenders with which we have lead or other similar arrangements; the Estimated Payment is an average of those rates.
        See how much you could borrow to make a competitive offer.

        Climate risks

        Neighborhood: University Heights

        Getting around

        6 / 100
        Car-Dependent
        23 / 100
        Minimal Transit
        21 / 100
        Somewhat Bikeable

        Nearby schools

        GreatSchools rating
        Schools provided by the listing agent
        • Elementary: Clinton Young Elementary School
        • Middle: Southport Middle School
        • High: Southport High School

        Source: MIBOR as distributed by MLS GRID. This data may not be complete. We recommend contacting the local school district to confirm school assignments for this home.

        A local agent can set up tours, give advice and negotiate with sellers.

        Browse local experts

        Similar homes