Gas fireplaceKitchen islandPrimary bedroom suiteCozy denFrench doors for privacy
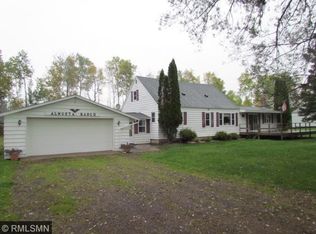
Located just minutes north of downtown Aitkin, this 4-bedroom, 2 full bath home sits on almost 6 acres and has a 30 x 45 pole building. The yard is level and has gardens and apple and plums trees. The home is over 2200 sq ft and has a primary bedroom suite on one end and 3 bedrooms, another full bath and a cozy den on the other. The large kitchen has lots of cupboards, a kitchen island, and has access to the back deck for grilling or dining. The den has a gas fireplace and French doors for privacy. The back acreage is heavily wooded, and there is a shed for storage or chickens. Come and enjoy country life!
9 days
|
352
|
13
|
Likely to sell faster than
Zillow last checked:
Listing updated:
Listed by:
Kay Hill218-232-5489,
Edina Realty, Inc.
Source: NorthstarMLS as distributed by MLS GRID,MLS#: 7102331
Facts & features
Interior
Bedrooms & bathrooms
Bedrooms: 4
Bathrooms: 2
Full bathrooms: 2
Bedroom
Level: Main
Area: 193.75 Square Feet
Dimensions: 12.5x15.5
Bedroom 2
Level: Main
Area: 150 Square Feet
Dimensions: 12x12.5
Bedroom 3
Level: Main
Area: 175 Square Feet
Dimensions: 12.5x14
Bedroom 4
Level: Main
Area: 175 Square Feet
Dimensions: 12.5x14
Den
Level: Main
Area: 214.5 Square Feet
Dimensions: 13x16.5
Dining room
Level: Main
Area: 117 Square Feet
Dimensions: 9x13
Kitchen
Level: Main
Area: 221 Square Feet
Dimensions: 13x17
Living room
Level: Main
Area: 227.5 Square Feet
Dimensions: 13x17.5
Heating
Forced Air, Fireplace(s), Outdoor Boiler
Cooling
None
Appliances
Included: Dishwasher, Dryer, Electric Water Heater, Exhaust Fan, Range, Refrigerator, Washer
Laundry: Electric Dryer Hookup, Laundry Room, Washer Hookup
Features
Basement: Crawl Space
Number of fireplaces: 1
Fireplace features: Family Room, Gas
Interior area
Total structure area: 2,240
Total interior livable area: 2,240 sqft
Finished area above ground: 2,240
Finished area below ground: 0
Property
Parking
Total spaces: 4
Parking features: Detached Garage, Gravel
Garage spaces: 4
Details: Garage Dimensions (30x45)
Accessibility
Accessibility features: No Stairs Internal
Features
Levels: One
Stories: 1
Patio & porch: Deck
Pool features: None
Fencing: None
Lot
Size: 5.96 Acres
Dimensions: 490 x 662 x 329 x 402 x 160 x 260
Details
Additional structures: Chicken Coop/Barn, Pole Building
Foundation area: 2240
Additional parcels included: 010015303
Parcel number: 010015301
Zoning description: Residential-Single Family
Other equipment: Fuel Tank - Owned
Construction
Type & style
Home type: MobileManufactured
Property subtype: Manufactured Home
Materials
Roof: Age Over 8 Years,Age 8 Years or Less,Asphalt
Condition
New construction: No
Year built: 2004
Utilities & green energy
Electric: 200+ Amp Service, Power Company: Mille Lacs Energy Co-op
Gas: Propane, Wood
Sewer: Mound Septic, Private Sewer
Water: 4-Inch Submersible, Drilled, Well
Community & HOA
HOA
Has HOA: No
Location
Region: Aitkin
Financial & listing details
Price per square foot: $118/sqft
Tax assessed value: $228,251
Annual tax amount: $866
Date on market: 7/1/2026
Road surface type: Unimproved
Estimated market value
Zestimate®
Not available
Estimated sales range
Not available
Rent Zestimate®
Not available
Price history
Date
Event
Price
7/1/2026
Listed for sale
$265,000+253.3%$118/sqft
Source: NorthstarMLS as distributed by MLS GRID #7102331Report a problem
2/10/2020
Sold
$75,000-26.2%$33/sqft
Source: NorthstarMLS as distributed by MLS GRID #5299236Report a problem
12/16/2019
Price change
$101,600-9.1%$45/sqft
Source: Counselor Realty Brainerd Lakes #5299236Report a problem
11/13/2019
Price change
$111,800-8.4%$50/sqft
Source: Counselor Realty Brainerd Lakes #5299236Report a problem
9/27/2019
Listed for sale
$122,000+44.4%$54/sqft
Source: Counselor Realty Brainerd Lakes #5299236Report a problem
7/26/2017
Listing removed
$84,500$38/sqft
Source: Counselor Realty Brainerd Lakes #4845934Report a problem
6/22/2017
Price change
$84,500$38/sqft
Source: Counselor Realty Brainerd Lakes #4845934Report a problem
All calculations are estimates and provided by Zillow, Inc. for informational purposes only. Actual amounts may vary.
HOA fees may include property taxes on listings classified as Co-Ops. Contact the listing agent and/or owner for fee details.
Mortgage interest rates are dependent on a number of factors, including credit score, down payment, and repayment length. Interest rate data provided by Zillow Group Marketplace, Inc. as of 1/1/1970 from various mortgage lenders with which we have lead or other similar arrangements; the Estimated Payment is an average of those rates.
See how much you could borrow to make a competitive offer.