Skip main navigation
Sold for $515,000
  • $515,000

    423 1/2 S Laurel St, Richmond, VA 23220

    3beds
    1,758sqft
    Single Family Residence
    Built in 2008
    3,262 Square Feet Lot
    $538,000 Zestimate®
    $293/sqft
    $3,167 Estimated rent

    Home value

    $538,000

    $473,000 - $608,000

    $3,167/mo

    Zestimate® history
    Loading
    Loading...

    Owner options

    List your home for rent

    $3,167/mo

    Rent Zestimate®

    Find your next renter with Zillow Rental Manager. Plus, with online applications, you can quickly screen prospective tenants – for free.

    Learn more

    $3,167/mo

    Rent Zestimate®

    Refinance and save

    $3,228/mo

    Est. payment

    Refinancing to a lower rate could help reduce your monthly payments and save thousands over the life of the loan.

    See today's rates

    $3,228/mo

    Est. payment

    Explore your selling options

    Work with a Zillow partner agent

    Leverage their expertise and Zillow's premium Showcase listings to get your home seen by more buyers.

    Get started

    List with your own agent

    Get your home in front of millions of buyers by listing it on Zillow.

    Learn how to do it

    Sell it yourself

    Take full control of how buyers see your home on Zillow by listing For Sale by Owner (FSBO).

    List your home

    What's special

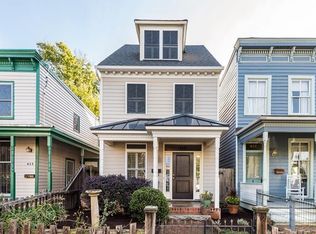
    Located in the heart of Oregon Hill, this detached row home offers a balance of classic charm and thoughtful design. Built in 2008, it offers a layout with 3 spacious bedrooms—each complete with its full en-suite bath. You'll be just minutes from Historic Hollywood Cemetery, Browns Island (home to the Richmond Folk Festival), the new Allianz Amphitheater at Riverfront for summer concerts, VCU, and popular spots like L’Opossum and Adarra. Outdoor enthusiasts will appreciate the easy access to the James River, Belle Isle, and scenic riverfront trails. The backyard is a nature lover’s retreat, with lush greenery, a fenced yard, and a rear patio for relaxation or entertaining. The first floor features a spacious open-concept living and dining area, 9-foot ceilings, beautiful wood floors, and plantation shutters. A convenient half bath and laundry room add to the space's functionality. Toward the rear, the kitchen features ample cabinetry, a pantry, a cool stone backsplash, and an eat-in area. French doors lead out to a private, fenced large backyard with a patio—perfect for entertaining. Additional highlights include a shed at the rear of the home. The second level features two bedrooms, both with full en-suite baths. Wood flooring runs throughout this level, adding warmth and elegance. Plantation shutters on all windows provide elegance and privacy. The large primary bedroom/ ensuite bath includes a double vanity and a large walk-in closet. The third level, which has been re-carpeted, offers a large, spacious bedroom with an en-suite bath, a walk-in closet, and plantation shutters. This versatile flex space can also serve as an office or game room. The home boasts a new roof (Dec 2024) with a transferable warranty, hardboard sliding, and a metal roof over the front porch. Additional features include a front porch, walk-in attic space on 3rd floor, off-street parking, and a detached storage shed. A one-year Cinch home warranty is included.

    Zillow last checked:

    Listing updated:

    Listed by:

    Steve Davis 804-787-0636,

    River Fox Realty

    Bought with:

    Liz Allen, 0225233152

    Long & Foster REALTORS

    Source: CVRMLS,MLS#: 2502392MLS LogoOriginating MLS: Central Virginia Regional MLS

    Facts & features

    Interior

    Bedrooms & bathrooms
    • Bedrooms: 3
    • Bathrooms: 4
    • Full bathrooms: 3
    • 1/2 bathrooms: 1
    Primary bedroom
    • Description: En Suite Full Bath , Hardwood floor
    • Level: Second
    • Dimensions: 15.0 x 12.8
    Bedroom 2
    • Description: En Suite Full Bath
    • Level: Second
    • Dimensions: 12.6 x 10.6
    Bedroom 3
    • Description: New Carpet, En Suite Full Bath
    • Level: Third
    • Dimensions: 16.4 x 15.0
    Dining room
    • Description: Hardwood
    • Level: First
    • Dimensions: 11.6 x 10.0
    Other
    • Description: Tub & Shower
    • Level: Second
    Other
    • Description: Tub & Shower
    • Level: Third
    Half bath
    • Level: First
    Kitchen
    • Description: Eat in area, French Doors to patio & backyard
    • Level: First
    • Dimensions: 15.4 x 12.10
    Living room
    • Description: Hardwood, Open to Dining area
    • Level: First
    • Dimensions: 15.0 x 13.5
    Heating
    • Electric
    Cooling
    • Electric, Heat Pump
    Appliances
    • Included: Dryer, Dishwasher, Exhaust Fan, Electric Cooking, Electric Water Heater, Disposal, Refrigerator, Washer
    Features
    • Dining Area, Eat-in Kitchen, High Ceilings, Bath in Primary Bedroom, Pantry, Walk-In Closet(s)
    • Flooring: Carpet, Ceramic Tile, Wood
    • Has basement: No
    • Attic: None
    • Has fireplace: No
    Interior area
    • Total interior livable area: 1,758 sqft
    • Finished area above ground: 1,758

    Property

    Parking
    • Parking features: Off Street
    Features
    • Levels: Two and One Half
    • Stories: 2.5
    • Patio & porch: Rear Porch, Patio
    • Exterior features: Storage, Shed
    • Pool features: None
    • Fencing: Fenced,Wood
    Lot
    • Size: 3,262 Square Feet
    • Features: Level
    • Topography: Level
    Details
    • Parcel number: W0000141025
    • Zoning description: R-7

    Construction

    Type & style
    • Home type: SingleFamily
    • Architectural style: Colonial
    • Property subtype: Single Family Residence
    Materials
    • Drywall, Frame, Hardboard
    • Foundation: Slab
    • Roof: Composition
    Condition
    • Resale
    • New construction: No
    • Year built: 2008

    Utilities & green energy

    • Sewer: Public Sewer
    • Water: Public

    Community & HOA

    Community
    • Subdivision: None
    Location
    • Region: Richmond

    Financial & listing details

    • Price per square foot: $293/sqft
    • Tax assessed value: $437,000
    • Annual tax amount: $4,932
    • Date on market: 1/18/2026
    • Ownership: Individuals
    • Ownership type: Sole Proprietor

    Price history

    DateEventPrice
    3/17/2025Sold$515,000+5.1%$293/sqft
    Source: CVRMLS #2502392 Report a problem
    2/17/2025Pending sale$490,000$279/sqft
    Source: CVRMLS #2502392 Report a problem
    2/13/2025Listed for sale$490,000+48.5%$279/sqft
    Source: CVRMLS #2502392 Report a problem
    1/25/2019Sold$330,000-1.5%$188/sqft
    Source: CVRMLS #1830582 Report a problem
    12/21/2018Pending sale$335,000$191/sqft
    Source: Long & Foster REALTORS #1830582 Report a problem
    12/5/2018Price change$335,000-4.1%$191/sqft
    Source: Long & Foster REALTORS #1830582 Report a problem
    9/22/2018Price change$349,500-4.2%$199/sqft
    Source: Long & Foster REALTORS #1830582 Report a problem
    8/24/2018Listed for sale$365,000+13.5%$208/sqft
    Source: Long & Foster REALTORS #1830582 Report a problem
    12/15/2016Sold$321,600+3.9%$183/sqft
    Source: CVRMLS #1636299 Report a problem
    11/2/2016Pending sale$309,500$176/sqft
    Source: Long & Foster REALTORS #1636299 Report a problem
    10/30/2016Listed for sale$309,500$176/sqft
    Source: Long & Foster REALTORS #1636299 Report a problem

    Public tax history

    YearProperty taxesTax assessment
    2025$5,244 +6.3%$437,000 +6.3%
    2024$4,932 +12.6%$411,000 +12.6%
    2023$4,380 $365,000
    2022$4,380 +12.7%$365,000 +12.7%
    2021$3,888 +0.6%$324,000 +0.6%
    2020$3,864 -4.5%$322,000 -4.5%
    2019$4,044 +10.9%$337,000 +10.9%
    2018$3,648 +40.1%$304,000 +23.6%
    2017$2,604 $246,000 +3.4%
    2016$2,604 $238,000 +2.6%
    2015$2,604 $232,000 +6.9%
    2014$2,604 $217,000
    2013-- $217,000 -7.7%
    2012-- $235,000 -4.1%
    2011-- $245,000
    2010-- $245,000
    2009-- $245,000 +390%
    2008-- $50,000
    2007-- $50,000 +157.7%
    2006-- $19,400 +34.7%
    2005-- $14,400 +45.5%
    2003-- $9,900 +10%
    2002-- $9,000
    2001$129 $9,000
    Find assessor info on the county website

    Neighborhood: Oregon Hill

    Nearby schools

    GreatSchools rating
    Schools provided by the listing agent
    • Elementary: Fox
    • Middle: Dogwood
    • High: Thomas Jefferson

    Source: CVRMLS. This data may not be complete. We recommend contacting the local school district to confirm school assignments for this home.

    Get a cash offer in 3 minutes
    Find out how much your home could sell for in as little as 3 minutes with a no-obligation cash offer.
    Estimated market value
    $538,000
    Get a cash offer in 3 minutes
    Find out how much your home could sell for in as little as 3 minutes with a no-obligation cash offer.
    Estimated market value
    $538,000