Charming, comfortable, and full of character! This 3-bedroom, 1½-bath home offers a welcoming layout with a spacious living room, a separate dining area, and a kitchen with ample cabinetry and stainless-steel appliances. With one bedroom and a full bath on the main level, plus two bedrooms and a convenient half bath upstairs, the floor plan offers flexibility to accommodate a variety of needs.
Step outside and you’ll find one of the home’s standout features—a spacious, shaded yard, plus a private patio area ready for summer evenings, grilling, and entertaining. The attached one-car garage and newer concrete driveway add everyday convenience, while the unfinished basement provides laundry, storage, workout, and hobby space.
Affordable homeownership with room to make it your own—see all that 423 10th St S has to offer! Schedule your showing today!
Pending
$115,000
423 10th St S, Mountain Lake, MN 56159
3beds
1,171sqft
Single Family
Built in 1950
0.25 Acres Lot
$112,500 Zestimate®
$98/sqft
$-- HOA
What's special
Spacious shaded yardAttached one-car garageWelcoming layoutStainless-steel appliancesSeparate dining areaKitchen with ample cabinetry
- 43 days
- 292
- 9
Likely to sell faster than
Zillow last checked:
Listing updated:
Listed by:
Brittany Winters 507-380-2076,
Heartland Real Estate Services LLC
Source: NorthstarMLS as distributed by MLS GRID,MLS#: 7140888
Facts & features
Interior
Bedrooms & bathrooms
- Bedrooms: 3
- Bathrooms: 2
- Full bathrooms: 1
- 1/2 bathrooms: 1
Bedroom
- Level: Main
- Area: 117 Square Feet
- Dimensions: 9x13
Bedroom 2
- Level: Upper
- Area: 132 Square Feet
- Dimensions: 12x11
Bedroom 3
- Level: Upper
- Area: 110 Square Feet
- Dimensions: 10x11
Bathroom
- Level: Main
- Area: 40 Square Feet
- Dimensions: 5x8
Bathroom
- Level: Upper
- Area: 32.5 Square Feet
- Dimensions: 5x6.5
Dining room
- Level: Main
- Area: 132 Square Feet
- Dimensions: 11x12
Kitchen
- Level: Main
- Area: 130 Square Feet
- Dimensions: 13x10
Living room
- Level: Main
- Area: 166.75 Square Feet
- Dimensions: 11.5x14.5
Patio
- Level: Main
- Area: 144 Square Feet
- Dimensions: 12x12
Heating
- Forced Air
Cooling
- Window Unit(s)
Appliances
- Included: Dryer, Electric Water Heater, Range, Refrigerator, Washer
- Laundry: In Basement
Features
- Basement: Block,Storage Space,Unfinished
- Has fireplace: No
Interior area
- Total structure area: 1,991
- Total interior livable area: 1,171 sqft
- Finished area above ground: 1,171
- Finished area below ground: 0
Property
Parking
- Total spaces: 1
- Parking features: Attached
- Attached garage spaces: 1
- Details: Garage Dimensions (14x20), Garage Door Height (7), Garage Door Width (7)
Accessibility
- Accessibility features: None
Features
- Levels: One and One Half
- Stories: 1.5
- Patio & porch: Patio
Lot
- Size: 0.25 Acres
- Dimensions: 87 x 127
- Features: Irregular Lot, Tree Coverage - Medium
Details
- Foundation area: 780
- Parcel number: 221610220
- Zoning description: Residential-Single Family
Construction
Type & style
- Home type: SingleFamily
- Property subtype: Single Family
Materials
- Roof: Age Over 8 Years
Condition
- New construction: No
- Year built: 1950
Utilities & green energy
- Electric: Circuit Breakers
- Gas: Natural Gas
- Sewer: City Sewer/Connected
- Water: City Water/Connected
Community & HOA
Community
- Subdivision: Cnty Aud Sub 1
HOA
- Has HOA: No
Location
- Region: Mountain Lake
Financial & listing details
- Price per square foot: $98/sqft
- Tax assessed value: $69,200
- Annual tax amount: $1,028
- Date on market: 9/10/2026
- Cumulative days on market: 43 days
Estimated market value
$112,500
$107,000 - $118,000
$1,197/mo
Price history
| Date | Event | Price |
|---|---|---|
| 10/14/2026 | Pending sale | $115,000$98/sqft |
Source:  NorthstarMLS as distributed by MLS GRID #7140888 Report a problem | ||
| 9/10/2026 | Listed for sale | $115,000+666.7%$98/sqft |
Source: NorthstarMLS as distributed by MLS GRID #7140888 Report a problem | ||
| 10/1/2005 | Sold | $15,000$13/sqft |
Source: Agent Provided Report a problem | ||
Public tax history
| Year | Property taxes | Tax assessment |
|---|---|---|
| 2025 | $970 +9.5% | $69,200 -2.3% |
| 2024 | $886 -3.9% | $70,800 -4.5% |
| 2023 | $922 +27.7% | $74,100 +11.8% |
| 2022 | $722 +6.8% | $66,300 +21.2% |
| 2021 | $676 | $54,700 +10.1% |
| 2020 | $676 -1.7% | $49,700 +17.8% |
| 2019 | $688 +14.3% | $42,200 +1.2% |
| 2018 | $602 | $41,700 |
| 2017 | $602 +9.1% | $41,700 -1.2% |
| 2016 | $552 +1433.3% | $42,200 |
| 2015 | $36 | -- |
| 2014 | -- | -- |
| 2013 | -- | -- |
| 2012 | -- | -- |
| 2011 | -- | -- |
| 2010 | -- | -- |
Find assessor info on the county website
Monthly payment
Est. payment
Payment breakdown
Explore the cost of this home by adjusting the details. Changes won't be saved.Climate risks
Neighborhood: 56159
- $5,400-- bd-- ba720 sqft429 10th St S, Mountain Lake, MN 56159Off Market
- $65,2002 bd2 ba570 sqft919 Mountain Lake Rd, Mountain Lake, MN 56159Off Market
- $20,7001 bd1 ba608 sqft405 10th St S, Mountain Lake, MN 56159Off Market
- $157,3002 bd2 ba1.1k sqft915 Mountain Lake Rd, Mountain Lake, MN 56159Off Market
Similar homes
- $--4 bd1 ba1.5k sqft807 10th St N, Mountain Lake, MN 56159Auction
 Auction.com 1
- $130,0003 bd3 ba1.6k sqft718 9th St N, Mountain Lake, MN 56159For Sale

 MLS ID #7130740, Socorro Adame-Caballero, River's Edge Realty. NorthstarMLS as distributed by MLS GRID
- $165,0003 bd2 ba1.2k sqft1519 6th Ave, Mountain Lake, MN 56159For Sale
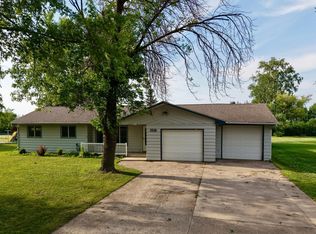 MLS ID #7102174, Lee Fast, Heartland Real Estate Services LLC. NorthstarMLS as distributed by MLS GRID
- $165,0003 bd1 ba1.1k sqft603 Klein St, Mountain Lake, MN 56159For Sale
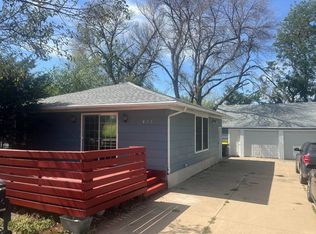 MLS ID #11981854, Brad Hanson, Hanson Agency. My State MLS
- $110,0003 bd2 ba1.3k sqft640 11th St, Windom, MN 56101For SaleMLS ID #7117333, Andrea Gullickson, EXIT Realty - Great Plains. NorthstarMLS as distributed by MLS GRID
- $103,0003 bd2 ba1.6k sqft207 E Duroe St, Jeffers, MN 56145For SaleMLS ID #7144990, Toni Ann Brouillet, Johnson Builders & Realty Inc. NorthstarMLS as distributed by MLS GRID
- $104,9002 bd2 ba1k sqft107 S Stewart Ave, Jeffers, MN 56145For SaleMLS ID #7102473, Donna J Knoll, Five Star Realty Pros LLC. NorthstarMLS as distributed by MLS GRID
- $119,9003 bd1 ba1.2k sqft430 Birch St E, Trimont, MN 56176For SaleMLS ID #7092560, Erika Ask, City Side Real Estate Inc. NorthstarMLS as distributed by MLS GRID
- $84,9002 bd1 ba1.2k sqft764 3rd Ave, Windom, MN 56101For SaleMLS ID #7099473, Kathy Hanson, Five Star Realty Pros LLC. NorthstarMLS as distributed by MLS GRID
- $89,9002 bd2 ba846 sqft872 12th St, Windom, MN 56101For SaleMLS ID #7096841, Donna J Knoll, Five Star Realty Pros LLC. NorthstarMLS as distributed by MLS GRID
- $142,5002 bd1 ba1k sqft709 4th Ave, Windom, MN 56101For SaleMLS ID #6677752, Madison Leopold, Re/Max Premier Realty. NorthstarMLS as distributed by MLS GRID
- $144,5001 bd2 ba898 sqft845 12th St, Windom, MN 56101For SaleMLS ID #7141667, Lynnette Embree-Ortmann, Five Star Realty Pros LLC. NorthstarMLS as distributed by MLS GRID
