Skip main navigation
Sold for $270,000
  • $270,000

    423 13th St, Cloquet, MN 55720

    3beds
    1,631sqft
    Single Family Residence
    Built in 1925
    0.31 Acres Lot
    $270,100 Zestimate®
    $166/sqft
    $2,221 Estimated rent

    Home value

    $270,100

    Estimated sales range

    Not available

    $2,221/mo

    Zestimate® history
    Loading
    Loading...

    Owner options

    List your home for rent

    $2,221/mo

    Rent Zestimate®

    Find your next renter with Zillow Rental Manager. Plus, with online applications, you can quickly screen prospective tenants – for free.

    Learn more

    $2,221/mo

    Rent Zestimate®

    Refinance and save

    $1,717/mo

    Est. payment

    Refinancing to a lower rate could help reduce your monthly payments and save thousands over the life of the loan.

    See today's rates

    $1,717/mo

    Est. payment

    Explore your selling options

    Work with a Zillow partner agent

    Leverage their expertise and Zillow's premium Showcase listings to get your home seen by more buyers.

    Get started

    List with your own agent

    Get your home in front of millions of buyers by listing it on Zillow.

    Learn how to do it

    Sell it yourself

    Take full control of how buyers see your home on Zillow by listing For Sale by Owner (FSBO).

    List your home

    What's special

    Hardwood floorsAbundance of storageTwo additional storage shedsBeautiful tongue-and-groove ceilingsPlenty of cabinet spaceSpacious eat-in kitchenPantry closet
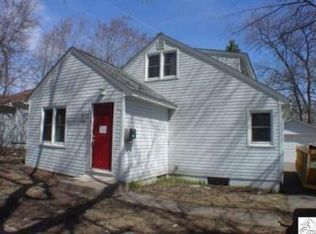
    A charming move-in ready home in Cloquet! Major updates have already been taken care of, including a new roof and gutters (2022), updated electrical, and a brand new furnace and hot water heater installed in January 2025 giving you peace of mind from day one! Step inside and you’ll love the cozy living room featuring hardwood floors and beautiful tongue-and-groove ceilings that add warmth and character. The spacious eat-in kitchen offers plenty of cabinet space, a pantry closet, and patio doors that make it easy to step outside and entertain on the deck! The main floor features a large primary bedroom with a walk-in closet, plus an additional bedroom, both with convenient access to the newly updated full bathroom. Main floor laundry and a functional back entryway make everyday living easy and convenient. The lower level offers even more finished space, including a third bedroom with an egress window, a large utility and 3/4 bath, and an abundance of storage. Outside, enjoy the extra space of a double lot, along with a concrete driveway, a large 28x32 insulated two-car garage, two additional storage sheds, and a screen house complete with electricity. Perfect for relaxing summer evenings. Located close to everything Cloquet has to offer! Shopping, dining, parks, schools, and more! Schedule your private showing today.

    Zillow last checked:

    Listing updated:

    Listed by:

    Madria Kuberra 218-591-2716,

    Messina & Associates Real Estate

    Bought with:

    Cynthia Hedlund, MN 40731092 WI 97422-94

    RE/MAX Results

    Source: Lake Superior Area Realtors as distributed by MLS GRID,MLS#: 6124511MLS Logo

    Facts & features

    Interior

    Bedrooms & bathrooms
    • Bedrooms: 3
    • Bathrooms: 2
    • Full bathrooms: 1
    • 3/4 bathrooms: 1
    • Main level bedrooms: 1
    Primary bedroom
    • Description: Huge Primary bedroom with WIC 7'5x4'10
    • Level: Main
    • Area: 170 Square Feet
    • Dimensions: 10 x 17
    Bedroom
    • Description: Added 2nd bedroom on the main floor with hardwood floors and closet!
    • Level: Main
    • Area: 100 Square Feet
    • Dimensions: 10 x 10
    Bedroom
    • Description: Large Lower level bedroom with Egress window!
    • Level: Lower
    • Area: 252 Square Feet
    • Dimensions: 9 x 28
    Bathroom
    • Description: Newly updated full bath on the main floor
    • Level: Main
    • Area: 90 Square Feet
    • Dimensions: 9 x 10
    Bathroom
    • Description: Lower level utility and 3/4 bath.
    • Level: Lower
    • Area: 143 Square Feet
    • Dimensions: 11 x 13
    Entry hall
    • Description: Entryway with storage closet and Main Floor Laundry
    • Level: Main
    • Area: 88 Square Feet
    • Dimensions: 8 x 11
    Kitchen
    • Description: Spacious eat-in kitchen with tons of cabinet space and bonus pantry! Patio Doors lead deck
    • Level: Main
    • Area: 221 Square Feet
    • Dimensions: 13 x 17
    Living room
    • Description: Cozy living room with hardwood floors, tongue and groove ceilings, and entry closet
    • Level: Main
    • Area: 187 Square Feet
    • Dimensions: 11 x 17
    Office
    • Description: Lower level space currently used as an office
    • Level: Lower
    • Area: 143 Square Feet
    • Dimensions: 11 x 13
    Heating
    • Forced Air, Natural Gas
    Cooling
    • Central Air
    Appliances
    • Included: Dishwasher, Dryer, Range, Refrigerator, Washer
    • Laundry: Main Level, Dryer Hook-Ups, Washer Hookup
    Features
    • Eat In Kitchen, Walk-In Closet(s)
    • Flooring: Hardwood Floors
    • Doors: Patio Door
    • Windows: Wood Frames
    • Basement: Full,Egress Windows,Finished,Bath,Bedrooms,Den/Office
    • Has fireplace: No
    Interior area
    • Total interior livable area: 1,631 sqft
    • Finished area above ground: 1,056
    • Finished area below ground: 575

    Property

    Parking
    • Total spaces: 2
    • Parking features: Concrete, Detached, Electrical Service, Insulation, Slab
    • Garage spaces: 2
    Features
    • Patio & porch: Deck
    • Exterior features: Rain Gutters
    • Has view: Yes
    • View description: Typical
    Lot
    • Size: 0.31 Acres
    • Dimensions: 110 x 120
    • Features: Level
    Details
    • Additional structures: Screenhouse, Storage Shed
    • Parcel number: 060550700, 060550680

    Construction

    Type & style
    • Home type: SingleFamily
    • Architectural style: Bungalow
    • Property subtype: Single Family Residence
    Materials
    • Vinyl, Frame/Wood
    • Foundation: Concrete Perimeter
    • Roof: Asphalt Shingle
    Condition
    • Previously Owned
    • Year built: 1925

    Utilities & green energy

    • Electric: Minnesota Power
    • Sewer: Public Sewer
    • Water: Public

    Community & neighborhood

    Location
    • Region: Cloquet

    Other

    Other facts
    • Listing terms: Cash,Conventional
    • Road surface type: Paved

    Price history

    DateEventPrice
    6/5/2026Sold$270,000+0%$166/sqft
    Source: Lake Superior Area Realtors as distributed by MLS GRID #6124511 Report a problem
    5/13/2026Pending sale$269,900$165/sqft
    Source: Lake Superior Area Realtors as distributed by MLS GRID #6124511 Report a problem
    5/4/2026Contingent$269,900$165/sqft
    Source: Lake Superior Area Realtors as distributed by MLS GRID #6124511 Report a problem
    4/26/2026Listed for sale$269,900$165/sqft
    Source: Lake Superior Area Realtors as distributed by MLS GRID #6124511 Report a problem
    4/20/2026Contingent$269,900$165/sqft
    Source: Lake Superior Area Realtors as distributed by MLS GRID #6124511 Report a problem
    4/15/2026Listed for sale$269,900+28.5%$165/sqft
    Source: Lake Superior Area Realtors as distributed by MLS GRID #6124511 Report a problem
    6/30/2022Sold$210,000+10.6%$129/sqft
    Source: Lake Superior Area Realtors as distributed by MLS GRID #6102822 Report a problem
    6/4/2022Pending sale$189,900$116/sqft
    Source: Lake Superior Area Realtors as distributed by MLS GRID #6102822 Report a problem
    5/19/2022Contingent$189,900$116/sqft
    Source: Lake Superior Area Realtors as distributed by MLS GRID #6102822 Report a problem
    5/13/2022Listed for sale$189,900$116/sqft
    Source: Lake Superior Area Realtors as distributed by MLS GRID #6102822 Report a problem

    Public tax history

    YearProperty taxesTax assessment
    2025$2,972 +0.5%$204,700 +4.1%
    2024$2,958 +1%$196,600 +3.7%
    2023$2,928 +12.1%$189,600 +1.1%
    2022$2,612 +4.4%$187,500 +26.7%
    2021$2,502 +4.9%$148,000 +5.3%
    2020$2,386 +6%$140,500 +8.5%
    2018$2,250 $129,500 +6.7%
    2017$2,250 +10.1%$121,400 +0.2%
    2016$2,044 +4.9%$121,100 +32.2%
    2015$1,948 $91,600
    2014$1,948 +9.9%$91,600
    2013$1,772 $91,600
    2012-- $91,600 +18%
    2011-- $77,600 -20.5%
    2010-- $97,600

    Find assessor info on the county website

    Neighborhood: 55720

    Nearby schools

    GreatSchools rating
    Get pre-qualified for a loan
    At Zillow Home Loans, we can pre-qualify you in as little as 5 minutes with no impact to your credit score.

    An equal housing lender. NMLS #10287.

    Sell for more on Zillow
    Get a Zillow Showcase℠ listing at no additional cost and you could sell for .
    $270,100
    2% more
    +$5,402
    With Zillow Showcase(estimated)
    $275,502