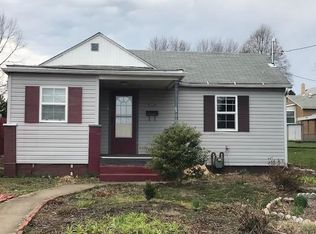
Welcome home to 423 16th Avenue in Patterson Township! This beautifully updated ranch, complete with a brand-new roof, offers 3 bedrooms, 2 full baths, and a detached 1-car garage—all wrapped in style, charm, and incredible value. And before anything else... just look at those taxes! From the moment you arrive, you'll appreciate the inviting front porch, the perfect place to relax and enjoy the peaceful setting and spacious front yard. Step inside to discover a bright, open floor plan featuring gleaming hardwood floors, fresh paint, and thoughtful updates throughout, creating a warm and welcoming atmosphere from room to room. The stunning kitchen is truly the centerpiece of the home, boasting gorgeous cabinetry, eye-catching countertops, and an impressive 6-foot island that's perfect for entertaining, meal prep, or gathering with family and friends. The stainless steel appliances are all included, making this space completely move-in ready.
The spacious primary suite offers its own beautifully updated full bath and even includes a recently installed mini-split system to keep things extra cool and comfortable when summer temperatures rise... IFKYK. Two additional bedrooms feature generous closet space and share a second fully renovated hall bath that's both stylish and functional.
Step outside to enjoy the newly fenced backyard, offering privacy and plenty of room for pets, play, gardening, or simply unwinding at the end of the day. The detached garage and oversized storage shed provide abundant space for tools, hobbies, and extra belongings—with an additional dryer included. Plus, the mini split system for extra AC, IYKYK.
Located in the Blackhawk School District and just minutes from Route 376, this home combines peaceful neighborhood living with easy access to shopping, dining, and commuting.
Move-in ready? Absolutely. Just unpack and enjoy. And one more thing... this may very well be the cleanest house you'll ever walk through. Oh—and did we mention those unbelievably low taxes?
Property is under video and audio surveillance
Sold for $232,000
Zillow last checked:
Listing updated:
Bought with:
Melissa Kozik
HOWARD HANNA REAL ESTATE SERVICES
Source: WPMLS,MLS#: 1759392 Originating MLS: West Penn Multi-List
Originating MLS: West Penn Multi-ListPrice history
| Date | Event | Price |
|---|---|---|
| 9/8/2026 | Sold | $232,000-5.1% |
Source:  WPMLS #1759392 Report a problem WPMLS #1759392 Report a problem | ||
| 9/8/2026 | Pending sale | $244,400 |
Source: WPMLS #1759392 Report a problem | ||
| 8/2/2026 | Contingent | $244,400 |
Source: WPMLS #1759392 Report a problem | ||
| 7/8/2026 | Price change | $244,400-9.1% |
Source: WPMLS #1759392 Report a problem | ||
| 6/30/2026 | Price change | $269,000-0.3% |
Source: WPMLS #1759392 Report a problem | ||
| 6/11/2026 | Price change | $269,900-0.7% |
Source: WPMLS #1759392 Report a problem | ||
| 5/21/2026 | Price change | $271,900-2.4% |
Source: WPMLS #1746216 Report a problem | ||
| 5/3/2026 | Price change | $278,500-3.6% |
Source: WPMLS #1746216 Report a problem | ||
| 4/1/2026 | Listed for sale | $289,000+37.6% |
Source: WPMLS #1746216 Report a problem | ||
| 7/13/2023 | Sold | $210,000-4.5% |
Source: WPMLS #1596100 Report a problem | ||
| 6/17/2023 | Contingent | $220,000 |
Source: WPMLS #1596100 Report a problem | ||
| 6/15/2023 | Price change | $220,000-2.2% |
Source: WPMLS #1596100 Report a problem | ||
| 5/21/2023 | Price change | $225,000-3.4% |
Source: WPMLS #1596100 Report a problem | ||
| 4/15/2023 | Price change | $233,000-2.9% |
Source: WPMLS #1596100 Report a problem | ||
| 3/13/2023 | Listed for sale | $240,000+727.6% |
Source: WPMLS #1596100 Report a problem | ||
| 7/14/2021 | Sold | $29,000-58.6% |
Source: Public Record Report a problem | ||
| 9/7/2018 | Sold | $70,000-6.7% |
Source: Public Record Report a problem | ||
| 7/17/2018 | Pending sale | $75,000 |
Source: HOWARD HANNA BEAVER COUNTY OFFICE #1332191 Report a problem | ||
| 7/11/2018 | Price change | $75,000-5.1% |
Source: HOWARD HANNA BEAVER COUNTY OFFICE #1332191 Report a problem | ||
| 6/3/2018 | Listed for sale | $79,000+426.7% |
Source: HOWARD HANNA BEAVER COUNTY OFFICE #1332191 Report a problem | ||
| 10/7/2003 | Sold | $15,000 |
Source: Public Record Report a problem | ||

Sell for more on Zillow
Get a Zillow Showcase℠ listing at no additional cost and you could sell for .
$232,100
2% more
+$4,642
With Zillow Showcase(estimated)
$236,742
