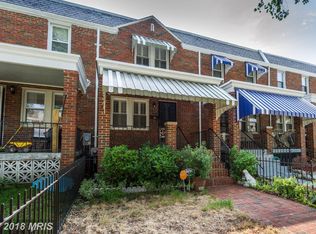
A truly exceptional offering with meticulous blending of traditional DC Wardman charm with stunning updates and thoughtful green building measures, welcome to 423 19th St NE. Boasting over $175k in meticulous improvements by the current owners, this is by no means your standard offering at any price let alone at this exceptional value!
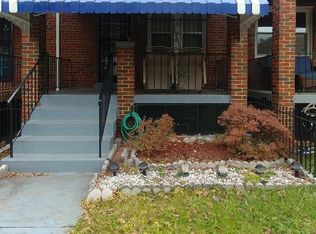
As you enter the property via the large front porch with ample seating space, the functionally open concept main level features a large living room and an eat in chef’s kitchen (2018) with custom cabinets, quartz counters, Fisher & Paykel and KitchenAid stainless steel appliances (gas range) and access to the updated rear deck! The gleaming hardwood floors shine as does an abundance of light through the updated Pella windows. Upstairs the hardwoods and updated windows continue, and you’ll find three bedrooms and a gorgeous spa-like marble bath with rain shower head, skylight, pocket door, and Toto fixtures (2022 renovation). The primary bedroom boasts tremendous size and the two rear bedrooms overlook the beautiful large fully fenced yard and garden. The lower level, completely remodeled in 2021, offers an additional flex living room/den/guest space/office area as well as separate storage for days and another beautifully updated full bath. From here there is direct access (under the deck off the kitchen) to an amazing oasis of a backyard with ample room for play and gardening, additional storage, as well as off street gated parking!
But that’s not all this one has to offer.. This home also benefits from owned solar panels which with all the other energy efficient updates (added insulation in attic crawlspace, updated windows, etc..) results in remarkably low utility costs and in some months net zero electricity! Other improvements include a complete roof replacement less than 8 years ago, the replacement of all interior doors and baseboard trim over the last couple years, and an updated front porch roof including downspouts and gutters within the last 5 years. The complete list of updates is so comprehensive it’s remarkable, no expense has been spared (truly!!).
All of this within walking distance of metro and other major transit, the restaurants and shopping of both the H St Corridor and Eastern Market, and outdoor venues like the National Arboretum. And census tract financing options exist for this neighborhood as well that allow for 100% FINANCING at this amazing sales price with no MI for qualified buyers! Truly a gem on so many levels, comes see for your self today!!
Sold for $725,000
Zillow last checked:
Listing updated:
Bought with:
Linda Frame, SP200203524
Coldwell Banker Realty - Washington
Source: Bright MLS,MLS#: DCDC2132196
Price history
| Date | Event | Price |
|---|---|---|
| 4/11/2024 | Sold | $725,000-4%$475/sqft |
Source:  Bright MLS #DCDC2132196 Report a problem Bright MLS #DCDC2132196 Report a problem | ||
| 3/30/2024 | Pending sale | $754,900$494/sqft |
Source: Bright MLS #DCDC2132196 Report a problem | ||
| 3/26/2024 | Contingent | $754,900$494/sqft |
Source: Bright MLS #DCDC2132196 Report a problem | ||
| 3/12/2024 | Price change | $754,900-1.5%$494/sqft |
Source: Bright MLS #DCDC2132196 Report a problem | ||
| 3/4/2024 | Listed for sale | $766,550-1.1%$502/sqft |
Source: Bright MLS #DCDC2130968 Report a problem | ||
| 3/4/2024 | Listing removed | -- |
Source: Bright MLS #DCDC2129490 Report a problem | ||
| 2/22/2024 | Listed for sale | $774,900+58.1%$507/sqft |
Source: Bright MLS #DCDC2129490 Report a problem | ||
| 5/11/2016 | Sold | $490,000$321/sqft |
Source: Public Record Report a problem | ||
| 4/29/2016 | Pending sale | $490,000$321/sqft |
Source: Keller Williams - Upper Marlboro #DC9589604 Report a problem | ||
| 3/13/2016 | Listed for sale | $490,000+63.9%$321/sqft |
Source: Keller Williams - Upper Marlboro #DC9589604 Report a problem | ||
| 1/4/2009 | Listing removed | $299,000$196/sqft |
Source: BIRDVIEW Technologies. Inc. #DC6884639 Report a problem | ||
| 10/17/2008 | Listed for sale | $299,000+251.8%$196/sqft |
Source: BIRDVIEW Technologies. Inc. #DC6884639 Report a problem | ||
| 12/11/1996 | Sold | $85,000$56/sqft |
Source: Public Record Report a problem | ||
Get a cash offer in 3 minutes
Find out how much your home could sell for in as little as 3 minutes with a no-obligation cash offer.
Estimated market value
$702,500
