Skip main navigation
Sold
  • Price Unknown

    423 1st Ave NW, Kenmare, ND 58746

    3beds
    2baths
    1,836sqft
    Single Family Residence
    Built in 1915
    6,969 Square Feet Lot
    $134,700 Zestimate®
    $--/sqft
    $1,631 Estimated rent

    Home value

    $134,700

    $108,000 - $162,000

    $1,631/mo

    Zestimate® history
    Loading
    Loading...

    Owner options

    List your home for rent

    $1,631/mo

    Rent Zestimate®

    Find your next renter with Zillow Rental Manager. Plus, with online applications, you can quickly screen prospective tenants – for free.

    Learn more

    $1,631/mo

    Rent Zestimate®

    Refinance and save

    Refinancing to a lower rate could help reduce your monthly payments and save thousands over the life of the loan.

    See today's rates

    Explore your selling options

    Work with a Zillow partner agent

    Leverage their expertise and Zillow's premium Showcase listings to get your home seen by more buyers.

    Get started

    List with your own agent

    Get your home in front of millions of buyers by listing it on Zillow.

    Learn how to do it

    Sell it yourself

    Take full control of how buyers see your home on Zillow by listing For Sale by Owner (FSBO).

    List your home

    What's special

    Calico hickoryCustom gummy cherry cabinetsEstablished backyardNewly crafted piecesUnder-cabinet lightingCircle sawn white oakWalnut island
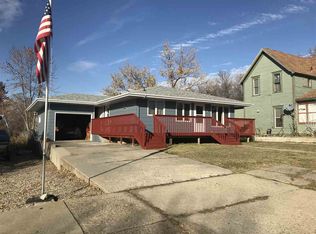
    This one-and-a-half story home has undergone extensive renovation, transforming it into a modern, functional, and visually appealing home. The interior has been completely restructured, featuring new fiberglass insulation, sheetrock, paint, replaced windows and doors all while maintaining the charm of some original elements. New flooring spans throughout, complemented by a blend of restored trim and newly crafted pieces. The kitchen is a highlight, showcasing ample custom gummy cherry cabinets to the ceiling and a walnut island with Corian countertops, enhanced with under-cabinet lighting and innovative gadgets for convenience. Bathrooms boast unique finishes, with the downstairs half bath featuring circle sawn white oak with tile flooring and the upstairs full bath showcasing calico hickory with a tile tub surround and tile flooring. While you are upstairs you will also find 3 bedrooms, all with new carpet. The basement has been left a blank canvas for you to create additional space or use it as a workshop/storage area. The garage has also seen significant upgrades, including insulation, new propane furnace for efficient heating, new siding, windows, doors, soffit, facia and a new 100-amp electrical service installed in the garage. The home is also supplied with a new 200-amp electrical service. The exterior of the home has been freshly painted. Outdoor spaces are flourishing with a patio and an established backyard, during the spring and summer you will find rhubarb, raspberries, and a grapevine on the pergola adds to the charm. Wait, there is more!!! The lot across the alley is included in this sale and could be used for future additional garage space. Overall, this renovation blends modern amenities with custom craftsmanship, creating a unique living experience enriched by thoughtful details. Call a Realtor today to schedule your private tour!

    Zillow last checked:

    Listing updated:

    Listed by:

    Natosha Gartner 701-721-6700,

    BROKERS 12, INC.

    Source: Minot MLS,MLS#: 251414MLS Logo

    Facts & features

    Interior

    Bedrooms & bathrooms
    • Bedrooms: 3
    • Bathrooms: 2
    • Main level bathrooms: 1
    Primary bedroom
    • Description: New Carpet
    • Level: Upper
    Bedroom 1
    • Description: New Carpet
    • Level: Upper
    Bedroom 2
    • Description: New Carpet
    • Level: Upper
    Dining room
    • Description: Lots Of Daylight
    • Level: Main
    Kitchen
    • Description: New Custom Cherry Cabinet
    • Level: Main
    Living room
    • Description: New Carpet
    • Level: Main
    Heating
    • Hot Water, Propane Owned
    Cooling
    • None
    Appliances
    • Included: Microwave, Dishwasher, Refrigerator, Range/Oven, Washer, Dryer
    • Laundry: In Basement
    Features
    • Flooring: Carpet, Tile, Laminate
    • Basement: Unfinished
    • Has fireplace: No
    Interior area
    • Total structure area: 1,836
    • Total interior livable area: 1,836 sqft
    • Finished area above ground: 1,156

    Property

    Parking
    • Total spaces: 1
    • Parking features: Detached, Garage: Heated, Insulated, Lights, Driveway: Concrete
    • Garage spaces: 1
    • Has uncovered spaces: Yes
    Features
    • Levels: One and One Half
    • Stories: 1
    • Patio & porch: Patio
    Lot
    • Size: 6,969 Square Feet
    Details
    • Parcel number: KM00.001.130.0010
    • Zoning: R1

    Construction

    Type & style
    • Home type: SingleFamily
    • Property subtype: Single Family Residence
    Materials
    • Foundation: Other
    • Roof: Asphalt
    Condition
    • New construction: No
    • Year built: 1915

    Utilities & green energy

    • Sewer: City
    • Water: City

    Community & HOA

    Location
    • Region: Kenmare

    Financial & listing details

    • Tax assessed value: $53,000
    • Annual tax amount: $666
    • Date on market: 9/2/2025

    Price history

    DateEventPrice
    10/17/2025Sold--
    Source: Minot MLS #251414 Report a problem
    9/19/2025Pending sale$199,900$109/sqft
    Source: Minot MLS #251414 Report a problem
    9/5/2025Contingent$199,900$109/sqft
    Source: Minot MLS #251414 Report a problem
    9/2/2025Listed for sale$199,900$109/sqft
    Source: Minot MLS #251414 Report a problem
    9/2/2025Listing removed$199,900$109/sqft
    Source: Minot MLS #241978 Report a problem
    7/16/2025Price change$199,900-11.1%$109/sqft
    Source: Minot MLS #241978 Report a problem
    12/2/2024Listed for sale$224,900$122/sqft
    Source: Minot MLS #241978 Report a problem

    Public tax history

    YearProperty taxesTax assessment
    2025-- $53,000 +8.2%
    2024$648 +2.4%$49,000
    2023$633 +1.6%$49,000
    2022$623 +6.6%$49,000 +4.3%
    2021$585 +4.3%$47,000 +6.8%
    2020$561 -11.1%$44,000 +87.2%
    2019$631 -10%$23,500 -4.1%
    2018$701 -5.8%$24,500 -7.5%
    2017$745 +16.9%$26,500 -1.9%
    2016$637 +143.6%$27,000
    2015$262 $27,000 +92.9%
    2014$262 $14,000 +8.5%
    2013-- $12,900 +19.4%
    2012-- $10,800 +9.1%
    2011-- $9,900
    2010-- $9,900
    2009$268 -12.7%$9,900 +12.5%
    2008$308 $8,800
    Find assessor info on the county website

    Neighborhood: 58746

    Nearby schools

    GreatSchools rating
    Schools provided by the listing agent
    • District: Kenmare

    Source: Minot MLS. This data may not be complete. We recommend contacting the local school district to confirm school assignments for this home.