Welcome to 423 1st St SW! This 2-bedroom, 2-bath rambler sits across 3 city lots beneath mature trees, with a roomy backyard that borders a wooded area. Grab your coffee and settle onto the front deck, or head inside where a large picture window fills the living room with natural light and offers a bright eat in kitchen. Downstairs you'll find an additional kitchen area and flexible living space including a non egress potential bedroom creating plenty of possibilities for entertaining, hobbies, guests, or everyday living. Add an attached 1 stall garage and a separate shed with a concrete floor, and there's a lot to love here!
For sale
$150,000
423 1st St SW, Cook, MN 55723
2beds
2baths
1,404sqft
Residential
Built in 1968
8,712 Square Feet Lot
$-- Zestimate®
$107/sqft
$-- HOA
What's special
Flexible living spaceFront deckBeneath mature trees
- 11 days |
- 270 |
- 4 |
Zillow last checked:
Listing updated:
Listed by:
Jessica Mesich,
Culbert Realty
Source: Range AOR,MLS#: 150522
Facts & features
Interior
Bedrooms & bathrooms
- Bedrooms: 2
- Bathrooms: 2
Bedroom 1
- Level: Main
- Area: 136.8
- Dimensions: 11.4 x 12
Bedroom 2
- Level: Main
- Area: 89.18
- Dimensions: 9.1 x 9.8
Kitchen
- Area: 125.28
- Dimensions: 10.8 x 11.6
Living room
- Level: Main
- Area: 212.04
- Dimensions: 11.4 x 18.6
Heating
- Oil
Cooling
- Ceiling Fan(s)
Appliances
- Included: Electric Range, Range Hood, Refrigerator, Washer, Elec. Dryer, Electric Water Heater
Features
- Basement: Block
- Has fireplace: No
- Fireplace features: None
Interior area
- Total structure area: 1,551
- Total interior livable area: 1,404 sqft
- Finished area below ground: 735
Property
Parking
- Total spaces: 1
- Parking features: 1 Stall, Attached, Garage Door Opener
- Attached garage spaces: 1
Features
- Levels: One
- Patio & porch: Deck
- Fencing: None
- Waterfront features: 0 - None
Lot
- Size: 8,712 Square Feet
- Dimensions: 84 x 90
Details
- Additional parcels included: 060, 070
- Parcel number: 120003400050, 060, 070
Construction
Type & style
- Home type: SingleFamily
- Property subtype: Residential
Materials
- Vinyl Siding, Wood Frame
- Roof: Asphalt,Shingle
Condition
- Year built: 1968
Utilities & green energy
- Electric: Amps: 100
- Utilities for property: Water Connected, Sewer Connected
Community & HOA
Location
- Region: Cook
Financial & listing details
- Price per square foot: $107/sqft
- Tax assessed value: $1,900
- Annual tax amount: $1,048
- Date on market: 8/13/2026
Estimated market value
Not available
Estimated sales range
Not available
Not available
Price history
| Date | Event | Price |
|---|---|---|
| 8/13/2026 | Listed for sale | $150,000$107/sqft |
Source: Range AOR #150522 Report a problem | ||
Public tax history
| Year | Property taxes | Tax assessment |
|---|---|---|
| 2024 | $32 -11.1% | $1,900 +18.8% |
| 2023 | $36 | $1,600 |
| 2022 | $36 +38.5% | $1,600 |
| 2021 | $26 | $1,600 +45.5% |
| 2020 | $26 | $1,100 |
| 2019 | $26 +8.3% | $1,100 |
| 2018 | $24 -7.7% | $1,100 |
| 2017 | $26 +8.3% | $1,100 |
| 2016 | $24 -7.7% | $1,100 -52.2% |
| 2015 | $26 -45.8% | $2,300 |
| 2014 | $48 +1.5% | $2,300 |
| 2013 | $47 +4.3% | $2,300 |
| 2012 | $45 +53.6% | $2,300 |
| 2011 | $30 +7.8% | $2,300 +9.5% |
| 2010 | $27 | $2,100 |
| 2009 | $27 +9.8% | $2,100 |
| 2008 | $25 +8.7% | $2,100 |
| 2007 | $23 +5.2% | $2,100 +5% |
| 2006 | $22 -4% | $2,000 +25% |
| 2004 | $23 +3.5% | $1,600 +14.3% |
| 2003 | $22 +10.1% | $1,400 +7.7% |
| 2002 | $20 +8% | $1,300 +8.3% |
| 2001 | $18 +8% | $1,200 +9.1% |
| 2000 | $17 | $1,100 |
Find assessor info on the county website
Monthly payment
Est. payment
Payment breakdown
Explore the cost of this home by adjusting the details. Changes won't be saved.Climate risks
Neighborhood: 55723
Nearby schools
GreatSchools rating
- 5/10North Woods Elementary SchoolGrades: PK-6Distance: 4.7 mi
- 7/10North Woods SecondaryGrades: 7-12Distance: 4.7 mi
Schools provided by the listing agent
- District: St.Louis County-2142
Source: Range AOR. This data may not be complete. We recommend contacting the local school district to confirm school assignments for this home.
- $158,3002 bd1 ba816 sqft423 1st St SW, Cook, MN 55723Off Market
- $125,0003 bd2 ba1.1k sqft419 1st St SW, Cook, MN 55723Sold

- $136,800-- bd-- ba-- sqft419 1st St SW, Cook, MN 55723Off Market
- $189,6002 bd1 ba1k sqft19 5th Ave SW, Cook, MN 55723Off Market
- $149,800-- bd-- ba-- sqft99 Po Box, Cook, MN 55723Off Market
- $112,300-- bd-- ba-- sqft409 1st St SW, Cook, MN 55723Off Market
- $4,500-- bd-- ba-- sqft409 1st St SW, Cook, MN 55723Off Market
- $177,2003 bd1 ba1.4k sqft416 1st St SW, Cook, MN 55723Off Market
Similar homes
- $145,0003 bd2 ba1.1k sqft211 2nd St SE, Cook, MN 55732For Sale
 MLS ID #6126005, Julia Maki, B.I.C. Realty. Lake Superior Area Realtors as distributed by MLS GRID
 - $210,0003 bd4 ba1.8k sqft219 W Vermilion Dr, Cook, MN 55723For Sale
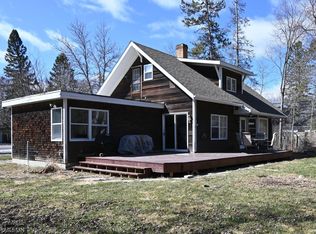
 MLS ID #7090194, Marcus Judd, Prospect Realty, LLC. NorthstarMLS as distributed by MLS GRID
 - $225,0003 bd1 ba858 sqft102 1st St SW, Cook, MN 55723For Sale
 MLS ID #7115902, JULIA MAKI, BIC Realty. NorthstarMLS as distributed by MLS GRID
 - $189,9003 bd2 ba1.1k sqft8542 Ralph Rd, Angora, MN 55703For Sale
 MLS ID #150451, Amanda Lindberg, Edina Realty, Inc.. Range AOR
 - $139,0002 bd-- ba1k sqft5142 Wolf Knoll Rd, Orr, MN 55771For SaleMLS ID #6125953, Raymond Ingebretsen, RE/MAX Lake Country. Lake Superior Area Realtors as distributed by MLS GRID
- $195,0002 bd1 ba798 sqft10478 Leander Rd, Angora, MN 55703For SaleMLS ID #7046774, JULIA MAKI, BIC Realty. NorthstarMLS as distributed by MLS GRID
