Skip main navigation
Sold
  • Listed by: Realogics Sotheby's Int'l Rlty • Celeste Zarling
    Bought with: Every Door Real Estate
    $960,000

    423 205th Street SW #B, Lynnwood, WA 98036

    4beds
    2,050sqft
    Single Family Residence
    Built in 2021
    7,819 Square Feet Lot
    $959,800 Zestimate®
    $468/sqft
    $3,464 Estimated rent

    Home value

    $959,800

    $902,000 - $1.02M

    $3,464/mo

    Zestimate® history
    Loading
    Loading...

    Owner options

    List your home for rent

    $3,464/mo

    Rent Zestimate®

    Find your next renter with Zillow Rental Manager. Plus, with online applications, you can quickly screen prospective tenants – for free.

    Learn more

    $3,464/mo

    Rent Zestimate®

    Refinance and save

    $5,841/mo

    Est. payment

    Refinancing to a lower rate could help reduce your monthly payments and save thousands over the life of the loan.

    See today's rates

    $5,841/mo

    Est. payment

    Explore your selling options

    Work with a Zillow partner agent

    Leverage their expertise and Zillow's premium Showcase listings to get your home seen by more buyers.

    Get started

    List with your own agent

    Get your home in front of millions of buyers by listing it on Zillow.

    Learn how to do it

    Sell it yourself

    Take full control of how buyers see your home on Zillow by listing For Sale by Owner (FSBO).

    List your home

    What's special

    Raised garden bedsThriving strawberry patchBright open-concept living
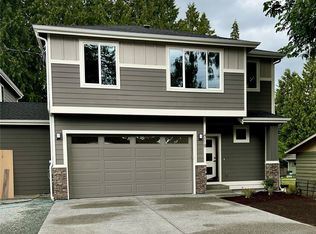
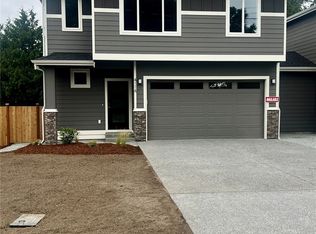
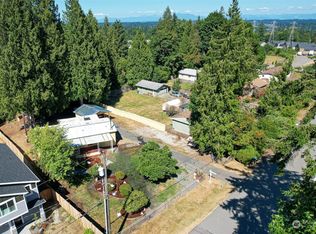
    Room to Grow. Space to Gather. A Backyard You'll Love Coming Home To. Built for entertaining on an expansive 7,800+ sq. ft. lot, this better-than-new home offers the perfect blend of modern comfort, thoughtful upgrades, and exceptional outdoor living. The newly landscaped, fully fenced backyard is a rare find in newer construction, featuring an inviting fire pit gathering area, an expanded patio for summer BBQs and outdoor dining, raised garden beds, a thriving strawberry patch, and plenty of level lawn for play, pets, or simply relaxing in your own private retreat. Inside, enjoy bright, open-concept living with quality finishes designed for everyday comfort and effortless entertaining. With no shared living walls, you'll appreciate the privacy and space of true single-family living. Ideally located near Hilltop Elementary with easy access to I-5, I-405, and the Lynnwood Link Light Rail, you're just minutes from Alderwood Mall, parks, restaurants, and everyday conveniences. Move-in ready and available before the new school year, this exceptional property also offers the potential for a Detached Accessory Dwelling Unit (DADU) for multigenerational living, guests, a home office, or future rental income (buyer to verify). More than just a newer home, this is a place where loved ones and friends come together, memories are made, and every season is meant to be enjoyed.

    Zillow last checked:

    Listing updated:

    Listed by:

    Celeste Zarling,

    Realogics Sotheby's Int'l Rlty

    Bought with:

    Priyanka Arora, 25003793

    Every Door Real Estate

    Source: NWMLS as distributed by MLS GRID,MLS#: 2551464MLS Logo

    Facts & features

    Interior

    Bedrooms & bathrooms
    • Bedrooms: 4
    • Bathrooms: 3
    • Full bathrooms: 2
    • 1/2 bathrooms: 1
    • Main level bathrooms: 1
    Primary bedroom
    • Level: Second
    Bedroom
    • Level: Second
    Bedroom
    • Level: Second
    Bedroom
    • Level: Second
    Bathroom full
    • Level: Second
    Bathroom full
    • Level: Second
    Other
    • Level: Garage
    Other
    • Level: Main
    Dining room
    • Level: Main
    Entry hall
    • Level: Main
    Great room
    • Level: Main
    Kitchen with eating space
    • Level: Main
    Living room
    • Level: Main
    Utility room
    • Level: Second
    Heating
    • Fireplace, Forced Air, Electric, Natural Gas
    Cooling
    • None
    Appliances
    • Included: Dishwasher, Disposal, Dryer, Microwave, Refrigerator, Stove(s)/Range(s), Tankless Water Heater, Washer, Dishwasher(s), Dryer(s), Garbage Disposal, Microwave(s), Refrigerator(s), Washer(s), Water Heater: Gas, Water Heater Location: Garage
    Features
    • Bath Off Primary, Dining Room, High Tech Cabling
    • Flooring: Engineered Hardwood, Vinyl, Carpet
    • Windows: Dbl Pane/Storm Window
    • Basement: None
    • Number of fireplaces: 1
    • Fireplace features: Gas, Main Level: 1, Fireplace
    Interior area
    • Total structure area: 2,050
    • Total interior livable area: 2,050 sqft

    Property

    Parking
    • Total spaces: 6
    • Parking features: Attached Garage
    • Has attached garage: Yes
    • Covered spaces: 2
    • Uncovered spaces: 4
    Features
    • Levels: Two
    • Stories: 2
    • Entry location: Main
    • Patio & porch: Bath Off Primary, Dbl Pane/Storm Window, Dining Room, Fireplace, High Tech Cabling, Vaulted Ceiling(s), Walk-In Closet(s), Water Heater
    • Has view: Yes
    • View description: Territorial
    Lot
    • Size: 7,819 Square Feet
    • Features: Dead End Street, Paved, Cable TV, Fenced-Fully, Gas Available, High Speed Internet
    • Topography: Level,Partial Slope
    Details
    • Parcel number: 00452600200900
    • Zoning description: Jurisdiction: County
    • Special conditions: Standard

    Construction

    Type & style
    • Home type: SingleFamily
    • Architectural style: Contemporary,2 Story
    • Property subtype: Single Family Residence
    Materials
    • Cement Planked, Stone, Cement Plank
    • Foundation: Poured Concrete
    • Roof: Composition
    Condition
    • Very Good
    • Year built: 2021
    • Major remodel year: 2021

    Utilities & green energy

    • Electric: Company: PUD
    • Sewer: Sewer Connected, Company: Alderwood
    • Water: Public, Company: Alderwood

    Community & HOA

    Community
    • Features: CCRs
    • Subdivision: North Lynnwood
    Location
    • Region: Lynnwood

    Financial & listing details

    • Price per square foot: $468/sqft
    • Tax assessed value: $855,300
    • Annual tax amount: $7,012
    • Date on market: 8/14/2026
    • Cumulative days on market: 6 days
    • Listing terms: Conventional,FHA,VA Loan
    • Inclusions: Dishwasher(s), Dryer(s), Garbage Disposal, Microwave(s), Refrigerator(s), Stove(s)/Range(s), Washer(s)

    Price history

    DateEventPrice
    8/20/2026Sold$960,000-1%$468/sqft
    Source: NWMLS as distributed by MLS GRID #2551464 Report a problem
    7/23/2026Pending sale$970,000$473/sqft
    Source: NWMLS as distributed by MLS GRID #2551464 Report a problem
    7/17/2026Listed for sale$970,000+14.1%$473/sqft
    Source: NWMLS as distributed by MLS GRID #2551464 Report a problem
    11/22/2021Sold$850,000$415/sqft
    Source: NWMLS as distributed by MLS GRID #1840676 Report a problem

    Public tax history

    YearProperty taxesTax assessment
    2025$7,013 +2.8%$855,300 +3.2%
    2024$6,823 +7.9%$828,500 +8.5%
    2023$6,324 -6%$763,700 -10.2%
    2022$6,726 $850,200
    Find assessor info on the county website

    Neighborhood: Alderwood Manor

    Nearby schools

    GreatSchools rating
    Schools provided by the listing agent
    • Elementary: Hilltop ElemHt
    • Middle: Brier Terrace Mid
    • High: Mountlake Terrace Hi

    Source: NWMLS as distributed by MLS GRID. This data may not be complete. We recommend contacting the local school district to confirm school assignments for this home.

    Get a cash offer in 3 minutes
    Find out how much your home could sell for in as little as 3 minutes with a no-obligation cash offer.
    Estimated market value
    $959,800
    Get a cash offer in 3 minutes
    Find out how much your home could sell for in as little as 3 minutes with a no-obligation cash offer.
    Estimated market value
    $959,800