Skip main navigation
Off market
  • $466,700

    423-425 Middle Tpke E, Manchester, CT 06040

    5beds
    2,352sqft
    MultiFamily
    Built in 1900
    -- sqft lot
    $466,700 Zestimate®
    $198/sqft
    $2,148 Estimated rent

    Home value

    $466,700

    $425,000 - $513,000

    $2,148/mo

    Zestimate® history
    Loading
    Loading...

    Owner options

    List your home for rent

    $2,148/mo

    Rent Zestimate®

    Find your next renter with Zillow Rental Manager. Plus, with online applications, you can quickly screen prospective tenants – for free.

    Learn more

    $2,148/mo

    Rent Zestimate®

    Refinance and save

    $3,363/mo

    Est. payment

    Refinancing to a lower rate could help reduce your monthly payments and save thousands over the life of the loan.

    See today's rates

    $3,363/mo

    Est. payment

    Explore your selling options

    Work with a Zillow partner agent

    Leverage their expertise and Zillow's premium Showcase listings to get your home seen by more buyers.

    Get started

    List with your own agent

    Get your home in front of millions of buyers by listing it on Zillow.

    Learn how to do it

    Sell it yourself

    Take full control of how buyers see your home on Zillow by listing For Sale by Owner (FSBO).

    List your home

    What's special

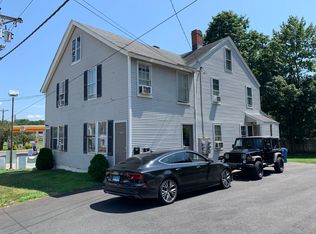
    TONS of options here with this classic side by side two-family home, perfect for the owner occupant or investor alike. Built in 1900 the property has some nice character, each side has a large kitchen, 423 has a walk-in pantry with washer and 425 the same space has been remolded into a full laundry room and half bath. Both feature a living room, dining room and cozy front enclosed porch - a perfect extra space for a home office, home school room, playroom, exercise room or warm sitting room. The current owner occupied side has 3 bedrooms and and extra office room on the second floor with a full bath, hardwood floors and freshly painted walls. The other unit also has hardwood floors throughout the second floor, two bedrooms (one with a built-in loft) and full bath. The rear yard is very well maintained, features several different spaces to be utilized for a garden, play space and shed. A large gravel driveway offers ample parking for all. Great market rents, newer mechanicals, roof approx 15yrs. This could be a wise investment for the savvy buyer!

    This property is off market, which means it's not currently listed for sale or rent on Zillow. This may be different from what's available on other websites or public sources.

    Facts & features

    Interior

    Bedrooms & bathrooms
    • Bedrooms: 5
    • Bathrooms: 3
    • Full bathrooms: 2
    • 1/2 bathrooms: 1
    Heating
    • Gas, Oil
    Cooling
    • None
    Appliances
    • Laundry: Basement Hook-Up(s), All Units Have Hook-Ups, Hook-Up In Unit 1, Hook-Up In Unit 2
    Features
    • Doors: French Doors
    • Basement: Full, Interior Entry, Shared Basement, Full With Hatchway
    • Attic: Walk-up
    Interior area
    • Total interior livable area: 2,352 sqft

    Property

    Features
    • Exterior features: Wood
    • Waterfront features: Not Applicable
    Lot
    • Size: 0.25 Acres
    Details
    • Zoning: RA

    Construction

    Type & style
    • Home type: MultiFamily
    • Architectural style: Units are Side-by-Side
    Materials
    • Roof: Asphalt
    Condition
    • Year built: 1900

    Utilities & green energy

    • Sewer: Public Sewer
    • Water: Public Water Connected

    Community & neighborhood

    Community
    • Community features: Fitness Center
    Location
    • Region: Manchester

    HOA & financial

    Other financial information
    • Total actual rent: 214900

    Other

    Other facts
    • Sewer: Public Sewer
    • Roof: Asphalt
    • Heating: Oil, Natural Gas, Steam
    • AssociationYN: 0
    • HeatingYN: true
    • NumberOfUnitsTotal: 2
    • CoolingYN: true
    • Basement: Full, Interior Entry, Shared Basement, Full With Hatchway
    • CommunityFeatures: Playground, Fitness Center, Park, Medical Facilities, Shopping/Mall, Library
    • Zoning: RA
    • ConstructionMaterials: Frame, Wood Siding, Cedar, Redwood Siding
    • NumberOfUnitsInCommunity: 2
    • FoundationDetails: Stone, Concrete
    • ParkingFeatures: Driveway, Off Street, Unpaved
    • DoorFeatures: French Doors
    • ExteriorFeatures: Garden
    • YearBuiltSource: Public Records
    • Attic: Walk-up
    • WaterSource: Public Water Connected
    • WaterfrontFeatures: Not Applicable
    • TotalActualRent: 214900.00
    • LaundryFeatures: Basement Hook-Up(s), All Units Have Hook-Ups, Hook-Up In Unit 1, Hook-Up In Unit 2
    • ArchitecturalStyle: Units are Side-by-Side
    • CoListAgentEmail: tclark@ccrsales.com
    • CoListAgentFullName: Thomas G Clark
    • MlsStatus: Show

    Price history

    DateEventPrice
    9/24/2020Listing removed$214,900$91/sqft
    Source: CT Comm. Realty & Select Homes #170330541 Report a problem
    9/3/2020Pending sale$214,900$91/sqft
    Source: CT Comm. Realty & Select Homes #170330541 Report a problem
    9/1/2020Listed for sale$214,900$91/sqft
    Source: CT Comm. Realty & Select Homes #170330541 Report a problem

    Public tax history

    Tax history is unavailable.

    Neighborhood: Buckley

    Nearby schools

    GreatSchools rating
    Schools provided by the listing agent
    • High: Manchester

    Source: The MLS. This data may not be complete. We recommend contacting the local school district to confirm school assignments for this home.

    Get pre-qualified for a loan
    At Zillow Home Loans, we can pre-qualify you in as little as 5 minutes with no impact to your credit score.

    An equal housing lender. NMLS #10287.

    Sell for more on Zillow
    Get a Zillow Showcase℠ listing at no additional cost and you could sell for .
    $466,700
    2% more
    +$9,334
    With Zillow Showcase(estimated)
    $476,034