Two fully furnished homes. One breathtaking setting. Positioned just moments down Lakeshore Drive, with views west to Baldy and north to Downtown Sandpoint, this .89-acre property offers 100 feet of private water frontage, and a lifestyle that's simply hard to find. The main residence has a distinctive octagon design and was built to showcase the views, with wrap-around water sightlines from nearly every window. Offering 4 bedrooms, 2.5 bathrooms and a 2-car garage. The detached guest home is a gem with 3+ bedrooms, 1 bath, and a 1-car garage. There's also lovely water views with a private landscaped sitting area. Whether hosting extended family or generating vacation rental income, it's a rare and valuable bonus. The dock, with boat lift and beach area complete the picture, offering the perfect waterside retreat.
Sold
Price Unknown
423/431 Lakeshore Dr, Sagle, ID 83860
4beds
3baths
2,461sqft
Single Family Residence
Built in 1982
0.89 Acres Lot
$2,156,100 Zestimate®
$--/sqft
$2,910 Estimated rent
Home value
$2,156,100
$1.88M - $2.48M
$2,910/mo
Zestimate® history
Owner options
List your home for rent
$2,910/mo
Rent Zestimate®
Find your next renter with Zillow Rental Manager. Plus, with online applications, you can quickly screen prospective tenants – for free.
$2,910/mo
Rent Zestimate®
Refinance and save
Refinancing to a lower rate could help reduce your monthly payments and save thousands over the life of the loan.
Explore your selling options
Work with a Zillow partner agent
Leverage their expertise and Zillow's premium Showcase listings to get your home seen by more buyers.
Get startedList with your own agent
Get your home in front of millions of buyers by listing it on Zillow.
Learn how to do itSell it yourself
Take full control of how buyers see your home on Zillow by listing For Sale by Owner (FSBO).
List your homeWhat's special
Detached guest homeDistinctive octagon designLovely water viewsPrivate landscaped sitting area
Zillow last checked:
Listing updated:
Listed by:
Alison Murphy 208-290-4567,
NORTHWEST REALTY GROUP
Bought with:
Paul Reizen, DB50009
PUREWEST REAL ESTATE
Jolena Overland, SP32165
Source: SELMLS,MLS#: 20261301
Facts & features
Interior
Bedrooms & bathrooms
- Bedrooms: 4
- Bathrooms: 3
- Main level bathrooms: 1
Rooms
- Room types: Bonus Room, Loft, Master Bedroom, Mud Room, Special Rooms (See Remarks), 2nd Kitchen, Storage Room
Primary bedroom
- Description: Water Views, Walk In Closet & En Suite
- Level: Second
Bedroom 2
- Description: Spacious Room With Water Views
- Level: Second
Bedroom 3
- Description: Spacious Room With Water Views
- Level: Second
Bedroom 4
- Description: Spacious Room With Water Views
- Level: Second
Bathroom 1
- Description: Half Bath Off Entry Area
- Level: Main
Bathroom 2
- Description: En Suite To Primary W/Walk In Shower
- Level: Second
Bathroom 3
- Description: Guest Bathroom
- Level: Second
Dining room
- Description: 2 Dining~Main House w/Water Views Deck Access
- Level: Main
Kitchen
- Description: 2 Kitchens~Main House w/Water Views
- Level: Main
Living room
- Description: 2 Living Areas~Main House with Stove & Water Views
- Level: Main
Heating
- Electric, Natural Gas
Cooling
- Wall Unit(s), Air Conditioning
Appliances
- Included: Dishwasher, Double Oven, Dryer, Range/Oven, Refrigerator
- Laundry: Laundry Room, Main Level, 2 Laundry~main House W/Storage And Pantry Areas
Features
- Walk-In Closet(s), High Speed Internet, Insulated, Pantry
- Number of fireplaces: 1
- Fireplace features: Blower Fan, Free Standing, Gas, 1 Fireplace
Interior area
- Total structure area: 2,461
- Total interior livable area: 2,461 sqft
- Finished area above ground: 2,461
- Finished area below ground: 0
Property
Parking
- Total spaces: 2
- Parking features: 2 Car Attached, Separate Exit, Workshop in Garage, Other, Asphalt, Off Street, Open
- Attached garage spaces: 2
- Has uncovered spaces: Yes
Features
- Levels: Two
- Stories: 2
- Patio & porch: Covered, Deck, Porch, Wrap Around
- Exterior features: Fire Pit
- Has spa: Yes
- Spa features: Private
- Has view: Yes
- View description: Mountain(s), Panoramic, Water
- Has water view: Yes
- Water view: Water
- Waterfront features: River, Water Frontage Location(Main), Beach Front(Boat Lift, Covered Boat Slip, Dock, Sandy), Water Access Type(Private), Water Access Location(Main), Water Access, Water Navigation(Docks, Motor Boat)
- Body of water: Pend Oreille River
- Frontage length: 100
Lot
- Size: 0.89 Acres
- Features: 1 to 5 Miles to City/Town, Landscaped, Level, Surveyed, Mature Trees
Details
- Additional structures: Detached, Second Residence, Guest House, Separate Living Qtrs.
- Parcel number: RP00234006023AA
- Zoning description: Suburban
Construction
Type & style
- Home type: SingleFamily
- Architectural style: Contemporary
- Property subtype: Single Family Residence
Materials
- Frame
- Foundation: Concrete Perimeter
- Roof: Composition
Condition
- Resale
- New construction: No
- Year built: 1982
- Major remodel year: 2020
Utilities & green energy
- Sewer: Community
- Water: Community
- Utilities for property: Electricity Connected, Natural Gas Connected, Garbage Available
Community & HOA
Community
- Security: Secure Access, Fire Sprinkler System
HOA
- Has HOA: No
Location
- Region: Sagle
Financial & listing details
- Annual tax amount: $7,553
- Date on market: 5/22/2026
- Listing terms: Cash, Conventional
- Ownership: Fee Simple
- Electric utility on property: Yes
- Road surface type: Paved
Price history
| Date | Event | Price |
|---|---|---|
| 6/10/2026 | Sold | -- |
Source:  SELMLS #20261301 Report a problem SELMLS #20261301 Report a problem | ||
| 5/29/2026 | Pending sale | $2,200,000$894/sqft |
Source: SELMLS #20261301 Report a problem | ||
| 5/22/2026 | Listed for sale | $2,200,000$894/sqft |
Source: SELMLS #20261301 Report a problem | ||
Public tax history
Tax history is unavailable.
Neighborhood: 83860
Nearby homes
- $1,942,9004 bd3 ba3k sqft423 Lakeshore Dr, Sagle, ID 83860Off Market
- $1,067,3003 bd2 ba1.2k sqft415 Lakeshore Dr, Sagle, ID 83860Off Market
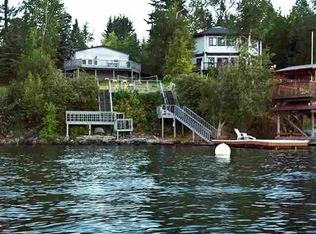
- $1,758,4003 bd2 ba1.8k sqft451 Lakeshore Dr, Sagle, ID 83860Off Market
- $1,767,9002 bd3 ba2.1k sqft409 Lakeshore Dr, Sagle, ID 83860Off Market
- $1,903,3004 bd2 ba2k sqft375 Lakeshore Dr, Sagle, ID 83860Off Market
- $1,811,1007 bd2 ba2.5k sqft453 Lakeshore Dr, Sagle, ID 83860Off Market
- $2,089,6003 bd2 ba2.4k sqft367 Lakeshore Dr, Sagle, ID 83860Off Market
- $391,000-- bd-- ba1.2k sqft416 Lakeshore Dr, Sagle, ID 83860Off Market
Nearby schools
GreatSchools rating
- 8/10Sagle Elementary SchoolGrades: PK-6Distance: 2.5 mi
- 7/10Sandpoint Middle SchoolGrades: 7-8Distance: 2.4 mi
- 5/10Sandpoint High SchoolGrades: 9-12Distance: 2.3 mi
Schools provided by the listing agent
- Elementary: Sagle
- Middle: Sandpoint
- High: Sandpoint
Source: SELMLS. This data may not be complete. We recommend contacting the local school district to confirm school assignments for this home.
Sell for more on Zillow
Get a Zillow Showcase℠ listing at no additional cost and you could sell for .
$2,156,100
2% more
+$43,122
With Zillow Showcase(estimated)
$2,199,222
- Idaho
- Bonner County
- Sagle
- 83860
- 423/431 Lakeshore Dr
Nearby cities
Nearby zip codes
Other Sagle Topics
