Welcome to this charming ranch home on a rare corner lot in Central Oak Park, offering over 2,000 square feet of character and space just minutes from downtown St. Petersburg. Beautifully restored original hardwood floors run throughout much of the home. The great room offers an open, airy feel with abundant natural light and a wide field of view from wrap-around corner windows, while rounded wall details and built-in shelving highlight the timeless craftsmanship that gives this home its distinctive Old Florida charm. The home features a spacious dining room along with a versatile flex space perfect for a home office, breakfast nook, or creative studio. Plantation shutters throughout create a warm and versatile atmosphere that blends classic character with everyday functionality. Enjoy the comfort of large bedrooms and generous closet space in both the primary and guest suites. The primary bedroom features an ensuite bath, and both bathrooms retain the original timeline and character of the home, with laundry facilities conveniently located adjacent to the bedrooms. Situated on over a quarter-acre, the outdoor space feels like your own private retreat. The lush, jungle-like backyard offers exceptional privacy and features Trex decking and a relaxing hot tub, making it an ideal setting for entertaining or unwinding under the Florida sky. One of the standout features is the oversized two car garage, perfect for a workshop, hobby space, additional storage- complete with loft-style rafter storage above! Major systems have already been addressed, offering buyers peace of mind while preserving the home's charm. Located just a short drive to downtown St. Petersburg, you’ll enjoy easy access to dining, shopping, and everything the city has to offer while living in one of St. Pete’s most character-filled neighborhoods with oak-lined and brick paved streets!
Sold for $565,000
$565,000
423 48th St N, Saint Petersburg, FL 33713
3beds
2,061sqft
Single Family Residence
Built in 1952
0.27 Acres Lot
$565,800 Zestimate®
$274/sqft
$3,497 Estimated rent
Home value
$565,800
$521,000 - $617,000
$3,497/mo
Zestimate® history
Owner options
List your home for rent
$3,497/mo
Rent Zestimate®
Find your next renter with Zillow Rental Manager. Plus, with online applications, you can quickly screen prospective tenants – for free.
$3,497/mo
Rent Zestimate®
Refinance and save
$3,889/mo
Est. payment
Refinancing to a lower rate could help reduce your monthly payments and save thousands over the life of the loan.
$3,889/mo
Est. payment
Explore your selling options
Work with a Zillow partner agent
Leverage their expertise and Zillow's premium Showcase listings to get your home seen by more buyers.
Get startedList with your own agent
Get your home in front of millions of buyers by listing it on Zillow.
Learn how to do itSell it yourself
Take full control of how buyers see your home on Zillow by listing For Sale by Owner (FSBO).
List your homeWhat's special
Oversized two car garageWrap-around corner windowsLarge bedroomsAbundant natural lightRelaxing hot tubTrex deckingRounded wall details
Zillow last checked:
Listing updated:
Listed by:
Larry Lanni 727-744-6823,
EXP REALTY LLC 888-883-8509
Bought with:
Nicholas Freas, 3467716
KELLER WILLIAMS ST PETE REALTY
Source: Stellar MLS,MLS#: TB8485869 Originating MLS: Sarasota - Manatee
Originating MLS: Sarasota - Manatee
Facts & features
Interior
Bedrooms & bathrooms
- Bedrooms: 3
- Bathrooms: 3
- Full bathrooms: 2
- 1/2 bathrooms: 1
Primary bedroom
- Features: Built-in Closet
- Level: First
- Area: 143 Square Feet
- Dimensions: 13x11
Primary bathroom
- Level: First
- Area: 40 Square Feet
- Dimensions: 5x8
Kitchen
- Level: First
- Area: 180 Square Feet
- Dimensions: 12x15
Living room
- Level: First
- Area: 340 Square Feet
- Dimensions: 20x17
Heating
- Central
Cooling
- Central Air
Appliances
- Included: Dishwasher, Disposal, Dryer, Microwave, Range, Refrigerator, Washer
- Laundry: Inside, Laundry Closet
Features
- Ceiling Fan(s), Thermostat
- Flooring: Hardwood
- Windows: Window Treatments
- Has fireplace: Yes
- Fireplace features: Wood Burning
Interior area
- Total structure area: 2,716
- Total interior livable area: 2,061 sqft
Property
Parking
- Total spaces: 2
- Parking features: Garage - Attached
- Attached garage spaces: 2
Features
- Levels: One
- Stories: 1
- Exterior features: Garden, Irrigation System
Lot
- Size: 0.27 Acres
- Dimensions: 88 x 135
Details
- Parcel number: 213116636840000140
- Special conditions: None
Construction
Type & style
- Home type: SingleFamily
- Property subtype: Single Family Residence
Materials
- Block
- Foundation: Crawlspace
- Roof: Shingle
Condition
- New construction: No
- Year built: 1952
Utilities & green energy
- Sewer: Public Sewer
- Water: Public
- Utilities for property: Electricity Connected, Water Connected
Community & HOA
Community
- Pet fee: $0 monthly
- Subdivision: OAKWOOD MANOR
HOA
- Has HOA: No
Location
- Region: Saint Petersburg
Financial & listing details
- Price per square foot: $274/sqft
- Tax assessed value: $544,202
- Annual tax amount: $2,823
- Date on market: 3/12/2026
- Cumulative days on market: 3 days
- Listing terms: Cash,Conventional,FHA
- Ownership: Fee Simple
- Total actual rent: 0
- Electric utility on property: Yes
- Road surface type: Concrete
Price history
| Date | Event | Price |
|---|---|---|
| 4/3/2026 | Sold | $565,000$274/sqft |
Source:  Stellar MLS #TB8485869 Report a problem Stellar MLS #TB8485869 Report a problem | ||
| 3/16/2026 | Pending sale | $565,000$274/sqft |
Source: eXp Realty #TB8485869 Report a problem | ||
| 3/12/2026 | Listed for sale | $565,000+76.3%$274/sqft |
Source: eXp Realty #TB8485869 Report a problem | ||
| 11/10/2006 | Sold | $320,500+235.6%$156/sqft |
Source: Stellar MLS #U7224570 Report a problem | ||
| 3/14/2000 | Sold | $95,500$46/sqft |
Source: Public Record Report a problem | ||
Public tax history
| Year | Property taxes | Tax assessment |
|---|---|---|
| 2024 | $2,666 +2.2% | $179,154 +3% |
| 2023 | $2,610 +3.1% | $173,936 +3% |
| 2022 | $2,530 -0.9% | $168,870 +3% |
| 2021 | $2,554 +0.2% | $163,951 +1.4% |
| 2020 | $2,549 +2.2% | $161,687 +2.3% |
| 2019 | $2,494 | $158,052 +1.9% |
| 2018 | $2,494 +1.8% | $155,105 +2.1% |
| 2017 | $2,451 +2.6% | $151,915 +2.1% |
| 2016 | $2,388 -1.4% | $148,790 +0.7% |
| 2015 | $2,422 +0.7% | $147,756 +0.8% |
| 2014 | $2,405 +0.9% | $146,583 +1.5% |
| 2013 | $2,383 +2.2% | $144,417 +1.7% |
| 2012 | $2,333 | $142,003 -4.4% |
| 2011 | -- | $148,611 -6.5% |
| 2010 | -- | $158,935 -17.6% |
| 2009 | -- | $192,800 -21% |
| 2008 | $4,379 | $243,900 +0.5% |
| 2007 | -- | $242,600 +26.6% |
| 2005 | -- | $191,700 +26% |
| 2004 | $2,222 +1.9% | $152,200 +12.7% |
| 2003 | $2,181 +3.9% | $135,000 +6.3% |
| 2002 | $2,100 | $127,000 +15.6% |
| 2001 | $2,100 -15.3% | $109,900 +9.9% |
| 2000 | $2,478 | $100,000 |
Find assessor info on the county website
Neighborhood: Central Oak Park
Nearby homes
- $694,4003 bd3 ba2.4k sqft4738 Dartmouth Ave N, Saint Petersburg, FL 33713Off Market
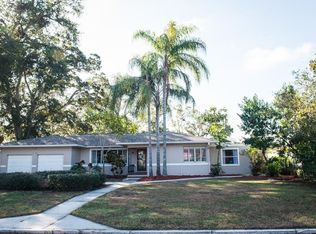
- $558,6003 bd2 ba1.8k sqft401 48th St N, Saint Petersburg, FL 33713Off Market
- $321,6003 bd1 ba1k sqft4726 Dartmouth Ave N, Saint Petersburg, FL 33713Off Market
- $415,0003 bd2 ba1.7k sqft4735 4th Ave N, Saint Petersburg, FL 33713Sold

- $441,0002 bd2 ba1.5k sqft425 48th St N, Saint Petersburg, FL 33713Off Market
- $598,0003 bd4 ba2k sqft4801 4th Ave N, Saint Petersburg, FL 33713Off Market
- $592,3003 bd2 ba1.5k sqft4737 Dartmouth Ave N, Saint Petersburg, FL 33713Off Market
- $368,200-- bd2 ba1.5k sqft4727 4th Ave N, Saint Petersburg, FL 33713Off Market
Nearby schools
GreatSchools rating
- 9/10Northwest Elementary SchoolGrades: PK-5Distance: 1.3 mi
- 3/10Azalea Middle SchoolGrades: 6-8Distance: 3.2 mi
- 4/10Boca Ciega High SchoolGrades: 9-12Distance: 1.2 mi
Get a cash offer in 3 minutes
Find out how much your home could sell for in as little as 3 minutes with a no-obligation cash offer.
Estimated market value
$565,800
Get a cash offer in 3 minutes
Find out how much your home could sell for in as little as 3 minutes with a no-obligation cash offer.
Estimated market value
$565,800
Nearby cities
Nearby neighborhoods
Nearby zip codes
Other Saint Petersburg Topics
- Apartments for Rent in 33713
- Houses for Sale in 33713
- Houses for Rent in 33713
- 33713 Real Estate
- Saint Petersburg Condos
- Houses for Sale in Saint Petersburg
- Newest Listings in Saint Petersburg
- Saint Petersburg Home Values
- Saint Petersburg Real Estate Agents
- Saint Petersburg Refinance
- Saint Petersburg Mortgage Rates
