Skip main navigation
Sold for $465,000
  • $465,000

    423 4th St #L-5, Blakely, PA 18447

    5beds
    2,600sqft
    Residential, Single Family Residence
    Built in 2007
    0.56 Acres Lot
    $516,700 Zestimate®
    $179/sqft
    $2,453 Estimated rent

    Home value

    $516,700

    $486,000 - $548,000

    $2,453/mo

    Zestimate® history
    Loading
    Loading...

    Owner options

    List your home for rent

    $2,453/mo

    Rent Zestimate®

    Find your next renter with Zillow Rental Manager. Plus, with online applications, you can quickly screen prospective tenants – for free.

    Learn more

    $2,453/mo

    Rent Zestimate®

    Refinance and save

    $3,034/mo

    Est. payment

    Refinancing to a lower rate could help reduce your monthly payments and save thousands over the life of the loan.

    See today's rates

    $3,034/mo

    Est. payment

    Explore your selling options

    Work with a Zillow partner agent

    Leverage their expertise and Zillow's premium Showcase listings to get your home seen by more buyers.

    Get started

    List with your own agent

    Get your home in front of millions of buyers by listing it on Zillow.

    Learn how to do it

    Sell it yourself

    Take full control of how buyers see your home on Zillow by listing For Sale by Owner (FSBO).

    List your home

    What's special

    Professionally landscaped groundsPrivate dining areaAbove-ground poolRenovated homeQuiet cul-de-sacStunning pergolaCapacious bedroom
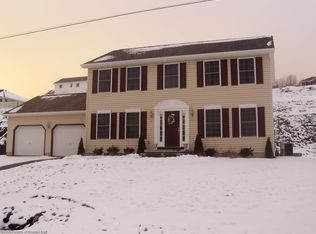
    *OPEN HOUSE WEDNESDAY AUGUST 27TH 6:00-7:30*Stunning 5-Bed, 3.5-Bath Home in Highly Sought-After School District!Tucked away on a quiet cul-de-sac, this beautifully renovated home offers the perfect blend of privacy, style, and functionality. Located in one of the area's most desirable school districts, this property is ideal for families seeking top-tier education and a welcoming neighborhood.Step inside this 2600 square foot home to find all of the fantastic upgrades this bright, modern layout boasts. From the LVP flooring and stainless-steel appliances to the cozy gas fireplace in the family/living room and simply elegant private dining area, you will be truly impressed by every inch of it. Let's not forget about the central air throughout to ensure comfort year-round.The upper-level features 4 bedrooms and 2 full bathrooms with more than ample living and closet space. It also houses the hidden laundry area for your convenience. The lower level is fully finished with a capacious bedroom and full bath. Relax in the homey tv area or take advantage of the bonus space to play games or get some work done! It is perfectly set up as an in-law suite or quest quarters.The outdoor space is equally impressive-professionally landscaped grounds, a stunning pergola which houses the hot tub, an above-ground pool and a children's playset- all designed for entertaining and making memories!There are simply too many updates to list- this is one you need to see in person to fully appreciate. Don't miss this rare opportunity- schedule your private tour today!OPEN HOUSE WEDNESDAY AUGUST 276-7:30

    Zillow last checked:

    Listing updated:

    Listed by:

    Janine Marie Senofonte,

    Revolve Real Estate

    Bought with:

    Thomas Hudak, RS359390

    EXP Realty LLC

    Source: GSBR as distributed by MLS GRID,MLS#: SC254279MLS Logo

    Facts & features

    Interior

    Bedrooms & bathrooms
    • Bedrooms: 5
    • Bathrooms: 4
    • Full bathrooms: 3
    • 1/2 bathrooms: 1
    Primary bedroom
    • Area: 336 Square Feet
    • Dimensions: 28 x 12
    Bedroom 2
    • Area: 144 Square Feet
    • Dimensions: 12 x 12
    Bedroom 3
    • Area: 144 Square Feet
    • Dimensions: 12 x 12
    Bedroom 4
    • Area: 156 Square Feet
    • Dimensions: 13 x 12
    Bedroom 5
    • Area: 156 Square Feet
    • Dimensions: 12 x 13
    Primary bathroom
    • Area: 80 Square Feet
    • Dimensions: 10 x 8
    Bathroom 1
    • Area: 20 Square Feet
    • Dimensions: 5 x 4
    Bathroom 2
    • Area: 54 Square Feet
    • Dimensions: 9 x 6
    Bathroom 3
    • Area: 72 Square Feet
    • Dimensions: 6 x 12
    Dining room
    • Area: 120 Square Feet
    • Dimensions: 12 x 10
    Family room
    • Area: 228 Square Feet
    • Dimensions: 19 x 12
    Game room
    • Area: 108 Square Feet
    • Dimensions: 9 x 12
    Kitchen
    • Description: Eat-In
    • Area: 247 Square Feet
    • Dimensions: 19 x 13
    Laundry
    • Area: 30 Square Feet
    • Dimensions: 6 x 5
    Living room
    • Area: 336 Square Feet
    • Dimensions: 28 x 12
    Heating
    • Forced Air, Natural Gas
    Cooling
    • Central Air
    Appliances
    • Included: Built-In Gas Oven, Stainless Steel Appliance(s), Washer/Dryer, Dishwasher, Built-In Refrigerator, Built-In Gas Range
    • Laundry: Upper Level
    Features
    • Eat-in Kitchen, Kitchen Island
    • Flooring: Carpet, Luxury Vinyl, Ceramic Tile
    • Basement: Finished,Storage Space,Heated
    • Attic: Pull Down Stairs
    • Number of fireplaces: 1
    • Fireplace features: Gas, Living Room
    Interior area
    • Total structure area: 2,600
    • Total interior livable area: 2,600 sqft
    • Finished area above ground: 2,000
    • Finished area below ground: 600

    Property

    Parking
    • Total spaces: 2
    • Parking features: Attached, Driveway, Paved, Garage Door Opener, Garage
    • Attached garage spaces: 2
    • Has uncovered spaces: Yes
    Features
    • Stories: 2
    • Patio & porch: Patio
    • Exterior features: Fire Pit, Private Yard, Playground, Garden
    • Pool features: Above Ground
    • Frontage length: 164.00
    Lot
    • Size: 0.56 Acres
    • Dimensions: 300 x 164
    • Features: Back Yard, Private, Landscaped, Garden, Front Yard, Cul-De-Sac
    Details
    • Additional structures: Greenhouse, Pergola
    • Parcel number: 1031801000405
    • Zoning: R1

    Construction

    Type & style
    • Home type: SingleFamily
    • Architectural style: Traditional
    • Property subtype: Residential, Single Family Residence
    Materials
    • Vinyl Siding
    • Foundation: Combination
    • Roof: Composition,Wood
    Condition
    • New construction: No
    • Year built: 2007

    Utilities & green energy

    • Electric: 200+ Amp Service
    • Sewer: Public Sewer
    • Water: Public
    • Utilities for property: Cable Available, Sewer Connected, Water Connected, Natural Gas Connected, Electricity Connected

    Community & neighborhood

    Location
    • Region: Blakely

    Other

    Other facts
    • Listing terms: Cash,FHA,Conventional
    • Road surface type: Paved

    Price history

    DateEventPrice
    10/2/2025Sold$465,000+3.6%$179/sqft
    Source: GSBR as distributed by MLS GRID #SC254279 Report a problem
    8/29/2025Pending sale$449,000$173/sqft
    Source: GSBR as distributed by MLS GRID #SC254279 Report a problem
    8/25/2025Listed for sale$449,000+124.6%$173/sqft
    Source: GSBR as distributed by MLS GRID #SC254279 Report a problem
    6/5/2018Listing removed$199,900$77/sqft
    Source: NASSER REAL ESTATE, INC. #18-322 Report a problem
    5/21/2018Listed for sale$199,900$77/sqft
    Source: NASSER REAL ESTATE, INC. #18-322 Report a problem
    4/19/2018Listing removed$199,900$77/sqft
    Source: NASSER REAL ESTATE, INC. #18-322 Report a problem
    4/9/2018Price change$199,900+0.5%$77/sqft
    Source: NASSER REAL ESTATE, INC. #18-322 Report a problem
    4/6/2018Price change$199,000-5.2%$77/sqft
    Source: NASSER REAL ESTATE, INC. #18-322 Report a problem
    3/2/2018Price change$209,900-5.9%$81/sqft
    Source: NASSER REAL ESTATE, INC. #18-322 Report a problem
    1/29/2018Listed for sale$223,000+28.3%$86/sqft
    Source: NASSER REAL ESTATE, INC. #18-322 Report a problem
    5/4/2017Listing removed$173,788$67/sqft
    Source: Auction.com Report a problem
    3/25/2017Listed for sale--
    Source: Auction.com Report a problem

    Public tax history

    YearProperty taxesTax assessment
    2025$5,277 +14.8%$23,269
    2024$4,595 +1.9%$23,269
    2023$4,507 +2.1%$23,269
    2022$4,417 +0.8%$23,269
    2021$4,382 +8.8%$23,269
    2020$4,029 +2.1%$23,269
    2018$3,947 +63.5%$23,269
    2017$2,414 $23,269
    2016-- $23,269
    2015-- $23,269
    2014-- $23,269
    2013-- $23,269 -31.7%
    2012-- $34,069
    2011-- $34,069
    2010-- $34,069 +546.6%
    2009-- $5,269
    2008-- $5,269
    2007-- $5,269

    Find assessor info on the county website

    Neighborhood: 18447

    Nearby schools

    GreatSchools rating
    Get pre-qualified for a loan
    At Zillow Home Loans, we can pre-qualify you in as little as 5 minutes with no impact to your credit score.

    An equal housing lender. NMLS #10287.