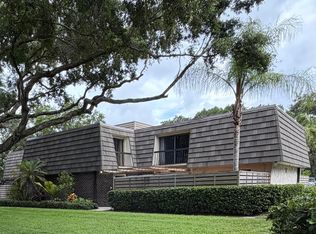
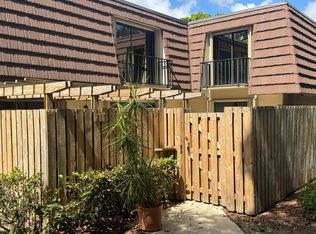
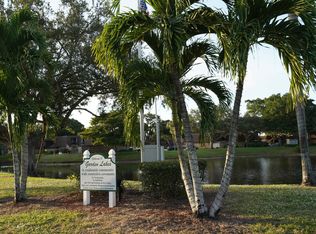
Beautifully maintained townhouse in one of the community's most desirable locations, just steps from the pool and offering water views from the second bedroom. Very spacious well laid out, this is a true 3 bedroom unit with one bedroom on the ground floor. This home features numerous recent upgrades, including a new flat roof installed in 2025, new mansard in 2021, and stainless steel appliances. Enjoy cooking with a 5-burner GE range with steam clean (11/2025), LG dishwasher (11/2025), LG 3-door French door refrigerator with icemaker (2024), and GE microwave (11/2020). Spacious courtyard/storage room. Hurricane shutters. PGA National is a well established, gated community with amenities for all ages. Pool, tennis, racquetball, jogging paths, basketball, playgrounds and parks. Priced well!
For sale
$359,900
423 4th Terrace, Palm Beach Gardens, FL 33418
3beds
1,488sqft
Townhouse, Quadruplex, Multi Family
Built in 1980
1,464 Square Feet Lot
$-- Zestimate®
$242/sqft
$566/mo HOA
What's special
Numerous recent upgradesLg dishwasherBeautifully maintained townhouseHurricane shuttersGe microwavePlaygrounds and parksStainless steel appliances
- 27 days |
- 611 |
- 27 |
Likely to sell faster than
Zillow last checked:
Listing updated:
Listed by:
Michelle A Zwart 561-906-1263,
Continental Properties, Inc.,
Ezell Richard Lindsey III 561-329-2567,
Continental Properties, Inc.
Source: BeachesMLS,MLS#: B26045315 Originating MLS: BeachesMLS
Originating MLS: BeachesMLSFacts & features
Interior
Bedrooms & bathrooms
- Bedrooms: 3
- Bathrooms: 3
- Full bathrooms: 2
- 1/2 bathrooms: 1
- Main level bathrooms: 1
- Main level bedrooms: 1
Heating
- Central, Electric
Cooling
- Ceiling Fan(s), Electric
Appliances
- Included: Dryer, Dishwasher, Electric Range, Ice Maker, Microwave, Range, Refrigerator, Washer
- Laundry: Inside, Main Level, Lower Level
Features
- Dining Area, Separate/Formal Dining Room, Separate Shower, Upper Level Primary, Walk-In Closet(s)
- Flooring: Carpet, Tile
- Has fireplace: No
Interior area
- Total structure area: 1,488
- Total interior livable area: 1,488 sqft
Video & virtual tour
Property
Parking
- Total spaces: 2
- Parking features: Assigned, Guest
- Uncovered spaces: 2
Accessibility
- Accessibility features: None
Features
- Levels: One,Two
- Stories: 2
- Patio & porch: Open, Patio, Balcony
- Exterior features: Balcony, Courtyard, Outdoor Living Area, Storage, Uncovered Courtyard
- Pool features: Association
- Fencing: Wood
- Has view: Yes
- View description: Lake, Water
- Has water view: Yes
- Water view: Lake,Water
Lot
- Size: 1,464 Square Feet
- Features: < 1/4 Acre
Details
- Additional structures: Pergola
- Parcel number: 52424210040000423
- Zoning: PCD (city)
- Special conditions: Standard
Construction
Type & style
- Home type: Townhouse
- Architectural style: Fourplex
- Property subtype: Townhouse, Quadruplex, Multi Family
- Attached to another structure: Yes
Materials
- Brick, Block
- Roof: Mansard
Condition
- Resale
- New construction: No
- Year built: 1980
Utilities & green energy
- Sewer: Public Sewer
- Water: Public
- Utilities for property: Cable Available, Electricity Connected, Sewer Connected
Community & HOA
Community
- Features: Home Owners Association, Gated, Street Lights
- Security: Gated with Guard, Gated Community, Smoke Detector(s), Security Guard
- Subdivision: GLENWOOD TWNHS
HOA
- Has HOA: Yes
- Amenities included: Basketball Court, Picnic Area, Playground, Pickleball, Pool, Sidewalks, Tennis Court(s), Trail(s)
- Services included: Common Areas, Insurance, Maintenance Grounds, Pool(s), Reserve Fund, Security
- HOA fee: $487 monthly
- HOA name: GLENWOOD HOMEOWNERS ASSOCIATION, INC
- HOA phone: 561-641-1016
- Second HOA fee: $945 annually
- Second HOA name: PGA POA
Location
- Region: Palm Beach Gardens
Financial & listing details
- Price per square foot: $242/sqft
- Tax assessed value: $122,523
- Annual tax amount: $2,119
- Date on market: 6/25/2026
- Cumulative days on market: 28 days
- Listing terms: Cash,Conventional,FHA,VA Loan
- Electric utility on property: Yes
Estimated market value
Not available
Estimated sales range
Not available
Not available
Price history
| Date | Event | Price |
|---|---|---|
| 6/25/2026 | Listed for sale | $359,900$242/sqft |
Source:  BeachesMLS #B26045315 Report a problem BeachesMLS #B26045315 Report a problem | ||
Public tax history
| Year | Property taxes | Tax assessment |
|---|---|---|
| 2025 | $2,119 +3.1% | $122,523 +2.9% |
| 2024 | $2,055 +7.1% | $119,070 +3% |
| 2023 | $1,919 -0.7% | $115,602 +3% |
| 2022 | $1,933 +4.4% | $112,235 +3.9% |
| 2021 | $1,851 | $108,035 |
Find assessor info on the county website
Monthly payment
Est. payment
Payment breakdown
Explore the cost of this home by adjusting the details. Changes won't be saved.Climate risks
Neighborhood: PGA National
Nearby schools
GreatSchools rating
- 10/10Timber Trace Elementary SchoolGrades: PK-5Distance: 1.4 mi
- 8/10Watson B. Duncan Middle SchoolGrades: 6-8Distance: 1.5 mi
- 3/10Palm Beach Gardens High SchoolGrades: 9-12Distance: 2.1 mi
Schools provided by the listing agent
- Elementary: Timber Trace
- Middle: Watson B. Duncan
- High: Palm Beach Gardens
Source: BeachesMLS. This data may not be complete. We recommend contacting the local school district to confirm school assignments for this home.
- $381,7002 bd2 ba1.4k sqft422 4th Ter, Palm Beach Gardens, FL 33418Off Market
- $345,5003 bd2 ba1.5k sqft422 4th Ter #422, Palm Beach Gardens, FL 33418Off Market

- $345,1002 bd2 ba1.4k sqft424 4th Ter, Palm Beach Gardens, FL 33418Off Market

- $356,3002 bd2 ba1.4k sqft421 4th Ter, Palm Beach Gardens, FL 33418Off Market
- $367,9002 bd2 ba1.4k sqft426 4th Ter, Palm Beach Gardens, FL 33418Off Market
- $393,5003 bd3 ba1.4k sqft425 4th Ter, Palm Beach Gardens, FL 33418Off Market
- $337,7002 bd2 ba1.4k sqft419 4th Ter, Palm Beach Gardens, FL 33418Off Market
- $369,7002 bd2 ba1.4k sqft418 4th Ter, Palm Beach Gardens, FL 33418Off Market
A local agent can set up tours, give advice and negotiate with sellers.
A local lender can help you make sure your offer is ready when you are.
Similar homes
- $365,0002 bd3 ba1.4k sqft511 5th Terrace, Palm Beach Gardens, FL 33418For Sale
 MLS ID #B26043558, Myra Alexander, Donohue Real Estate, LLC. BeachesMLS
 - $350,0003 bd3 ba1.8k sqft504 Vision Court, Palm Beach Gardens, FL 33418For Sale
 MLS ID #B26038700, Sean Mortlock, EXP Realty LLC. BeachesMLS
 - $369,0002 bd3 ba1.5k sqft219 2nd Lane, Palm Beach Gardens, FL 33418For Sale
 MLS ID #B26001897, John Kraft, Nicklaus Vance. BeachesMLS
 - $384,9002 bd3 ba1.5k sqft1916 19th Lane, Palm Beach Gardens, FL 33418For Sale
 MLS ID #B26000375, Nelson J Moscoso, Century 21 America's Choice/WPB. BeachesMLS
 - $359,0003 bd3 ba1.3k sqft816 Summit Lake Drive, West Palm Beach, FL 33406For SaleMLS ID #B26030631, Eric Barsegian, LoKation. BeachesMLS
- $379,9003 bd3 ba1.8k sqft2124 Oakmont Drive, Riviera Beach, FL 33404For SaleMLS ID #B26045784, Douglas E. Addeo, Community Realty Associates. BeachesMLS
- $345,0003 bd3 ba1.5k sqft4111 Napoli Lake Drive, West Palm Beach, FL 33410For SaleMLS ID #B26022366, Ralph M Harvey, LISTWITHFREEDOM.COM. BeachesMLS
- $369,0003 bd3 ba1.5k sqft911 Seminole Palms Drive, Greenacres, FL 33463For SaleMLS ID #B26054127, Wei Hong Hancock, Highlight Realty Corp/LW. BeachesMLS
- $368,9003 bd2 ba1.5k sqft124, Royal Palm Beach, FL 33411For SaleMLS ID #B26043114, Diana S Catala PA, RE/MAX Prestige Realty/RPB. BeachesMLS
- $310,0002 bd3 ba1.2k sqft216, West Palm Beach, FL 33407For SaleMLS ID #B26048368, Madeleine Jozile, Selected Homes Realty LLC. BeachesMLS
- $329,5002 bd3 ba1.1k sqft6238 Riverwalk Lane #7, Jupiter, FL 33458For SaleMLS ID #B26044165, Susan Winch, Compass Florida LLC. BeachesMLS
- $320,0002 bd3 ba1.2k sqft1611 16th Way, West Palm Beach, FL 33407For SaleMLS ID #B26040697, Amanda Flesch, RE/MAX Gold. BeachesMLS
- $285,0003 bd2 ba1.3k sqft4876, Haverhill, FL 33415For SaleMLS ID #B26048669, Refik B Kalyoncu, Lara Real Estate Group. BeachesMLS
- $375,0004 bd3 ba2k sqft72 Fairway Lane, Royal Palm Beach, FL 33411For SaleMLS ID #B26039942, Jill E Patton, Stone Key Properties LLC. BeachesMLS
- $310,0002 bd3 ba1.2k sqft205 Charter Way, West Palm Beach, FL 33407For SaleMLS ID #B26006773, Susan Brandt Karlsson, United Realty Group, Inc. BeachesMLS
- $500,0003 bd3 ba1.6k sqft2807, Palm Beach Gardens, FL 33410For SaleMLS ID #R11129381, Rose lannquist Lannquist, Silverleaf Realty Group. BeachesMLS
- $385,0003 bd3 ba1.5k sqft902 S Federal Highway #6, Lake Worth Beach, FL 33460For SaleMLS ID #B26050294, Margaret Malgorzata Wojtowicz, The Keyes Company. BeachesMLS
- $305,0002 bd3 ba1.2k sqft1008 10th Way, West Palm Beach, FL 33407For SaleMLS ID #B26001138, Hyun Jung Cha, EXP Realty LLC. BeachesMLS
- $375,0002 bd3 ba1.4k sqft1294 White Pine Drive #1294, Wellington, FL 33414For SaleMLS ID #F10549624, Henry D'Onofrio, Heritage Realty FL. BeachesMLS
- $313,0002 bd3 ba1.3k sqft1919 Hartford Court, West Palm Beach, FL 33409For SaleMLS ID #B26050173, Rhys R Hollyman, Logan Realty Inc. BeachesMLS
