Truly endless possibilities on this 12+ acre working ranch with sandy soil for any type of livestock, horses, hay production and gardening. Gated pipe entry leads to the heart of this authentic barndominium where rustic charm meets exceptional functionality. The expansive living, dining, and kitchen great room is designed for gathering asnd feature soaring pine ceilings, an abundance of cabinetry and drawers, and an oversized island with extended serving arm perfect for buffets, entertaining, and holiday hosting. Double doors open seamlessly to the patio and wraparound porches, creating effortless indoor-outdoor living for large family gatherings and guests alike. A standout feature of the home is the incredible walk-in pantry — truly the size of many kitchens — complete with extensive cabinetry, countertops, shelving, and space for small appliances, storage, prep work, and organization. Deep farm sinks, gorgeous granite - tract & recessed lighting*600+ sq ft covered patio**Balcony for breathtaking sunrise & sunset views*Upstairs has 2nd living + 3rd en-suite bedroom*Hall bath also enters from outside near an additional slab with elect & water set-up for RV parking or to add a pool or hot tub*Rear section of main home is currently set-up with 2 stalls, tack room, professional dog-washing equip, additional washer-dryer connections & 2 exit doors but could easily convert to another self-contained living space or to just add 2 more bedrooms*More family coming? Separate 24x18 building has water, electric & drain to create tiny home living, game room, man-cave, she-shed, gardening room, study or office*Large shop has concrete floor with roll-up and street doors offers limitless opportunities for work or pleasure, plus a livestock barn with stalls*Pond + wet-weather creek and oak trees complete the package*Quick access to major highways for easy commute in all directions*Adjoining 6+acres with nice doublewide, shop and storage buidings also available. Call agent
Sold
Price Unknown
423-A Hcr #1439, Covington, TX 76636
3beds
3,240sqft
Single Family Residence
Built in 2014
12.6 Acres Lot
$672,500 Zestimate®
$--/sqft
$3,627 Estimated rent
Home value
$672,500
$639,000 - $706,000
$3,627/mo
Zestimate® history
Owner options
List your home for rent
$3,627/mo
Rent Zestimate®
Find your next renter with Zillow Rental Manager. Plus, with online applications, you can quickly screen prospective tenants – for free.
$3,627/mo
Rent Zestimate®
Refinance and save
Refinancing to a lower rate could help reduce your monthly payments and save thousands over the life of the loan.
Explore your selling options
Work with a Zillow partner agent
Leverage their expertise and Zillow's premium Showcase listings to get your home seen by more buyers.
Get startedList with your own agent
Get your home in front of millions of buyers by listing it on Zillow.
Learn how to do itSell it yourself
Take full control of how buyers see your home on Zillow by listing For Sale by Owner (FSBO).
List your homeWhat's special
Recessed lightingLivestock barn with stallsGorgeous graniteGated pipe entrySoaring pine ceilingsDeep farm sinks
Zillow last checked:
Listing updated:
Listed by:
Darla Dudley 403513,
JPAR-Grandview 972-836-9295,
Caroline Hansen 0710463 214-578-9375,
JPAR-Grandview
Bought with:
Tim Russell, 0600856
Fathom Realty LLC
Source: NTREIS,MLS#: 21281623
Facts & features
Interior
Bedrooms & bathrooms
- Bedrooms: 3
- Bathrooms: 4
- Full bathrooms: 4
Primary bedroom
- Features: Ceiling Fan(s), En Suite Bathroom, Walk-In Closet(s)
- Level: First
- Dimensions: 19 x 17
Bedroom
- Features: Ceiling Fan(s), En Suite Bathroom
- Level: Second
- Dimensions: 20 x 17
Kitchen
- Features: Breakfast Bar, Built-in Features, Butler's Pantry, Ceiling Fan(s), Eat-in Kitchen, Granite Counters, Pantry
- Level: First
- Dimensions: 0 x 0
Living room
- Features: Built-in Features, Ceiling Fan(s)
- Level: First
- Dimensions: 30 x 27
Living room
- Features: Ceiling Fan(s)
- Level: Second
- Dimensions: 25 x 20
Utility room
- Features: Built-in Features
- Level: First
- Dimensions: 9 x 8
Heating
- Central, Electric, Other, Zoned
Cooling
- Central Air, Ceiling Fan(s), Electric, Multi Units, Wall Unit(s)
Appliances
- Included: Dishwasher, Electric Cooktop, Electric Oven, Disposal, Microwave
Features
- Cathedral Ceiling(s), Decorative/Designer Lighting Fixtures, Eat-in Kitchen, Granite Counters, In-Law Floorplan, Kitchen Island, Loft, Multiple Master Suites, Multiple Staircases, Open Floorplan, Pantry, Vaulted Ceiling(s), Natural Woodwork, Walk-In Closet(s), Wired for Sound
- Flooring: Concrete, Hardwood
- Has basement: No
- Has fireplace: No
Interior area
- Total interior livable area: 3,240 sqft
Property
Parking
- Total spaces: 1
- Parking features: Attached Carport, Electric Gate, RV Access/Parking
- Carport spaces: 1
Accessibility
- Accessibility features: Accessible Full Bath, Accessible Bedroom, Accessible Kitchen, Accessible Doors, Accessible Hallway(s)
Features
- Levels: Two
- Stories: 2
- Patio & porch: Balcony, Covered, Deck
- Exterior features: Balcony, Deck, Other, RV Hookup, Storage
- Pool features: None
- Fencing: Fenced,Gate,Perimeter,Wire
Lot
- Size: 12.6 Acres
- Features: Acreage, Hardwood Trees, Pasture, Pond on Lot, Many Trees, Level
- Topography: Level
- Residential vegetation: Crop(s), Partially Wooded, Pine
Details
- Additional structures: Guest House, Mobile Home, Other, Second Residence, Shed(s), Storage, Workshop, Barn(s), Stable(s)
- Parcel number: 124267
- Other equipment: Negotiable
- Horses can be raised: Yes
- Horse amenities: Barn, Hay Storage, Stable(s), Tack Room
Construction
Type & style
- Home type: SingleFamily
- Architectural style: Barndominium,Farmhouse
- Property subtype: Single Family Residence
Materials
- Metal Siding
- Foundation: Slab
- Roof: Metal
Condition
- Year built: 2014
Utilities & green energy
- Sewer: Septic Tank
- Water: Community/Coop
- Utilities for property: Electricity Available, Septic Available, Water Available
Community & HOA
Community
- Security: Security Gate, Smoke Detector(s)
- Subdivision: W Weatherhead
HOA
- Has HOA: No
Location
- Region: Covington
Financial & listing details
- Date on market: 6/2/2026
- Cumulative days on market: 21 days
- Listing terms: Cash,Conventional,1031 Exchange,Texas Vet,VA Loan
- Exclusions: Minerals
- Road surface type: Gravel
Price history
| Date | Event | Price |
|---|---|---|
| 7/22/2026 | Sold | -- |
Source: NTREIS #21281623 Report a problem | ||
| 7/2/2026 | Pending sale | $689,000$213/sqft |
Source: NTREIS #21281623 Report a problem | ||
| 6/23/2026 | Contingent | $689,000$213/sqft |
Source: NTREIS #21281623 Report a problem | ||
| 6/2/2026 | Listed for sale | $689,000$213/sqft |
Source: NTREIS #21281623 Report a problem | ||
Public tax history
Tax history is unavailable.
Neighborhood: 76636
Nearby homes
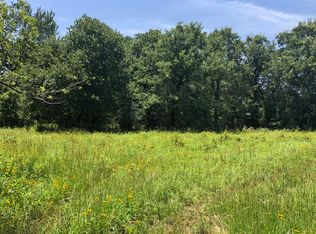
- $--14 acresHc 1439, Covington, TX 76636Off Market
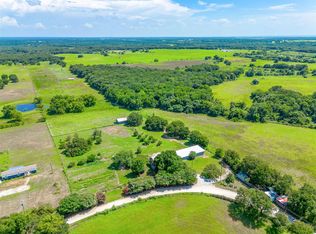
- $--4 bd2 ba1.6k sqft506 Hcr #1439, Covington, TX 76636Sold
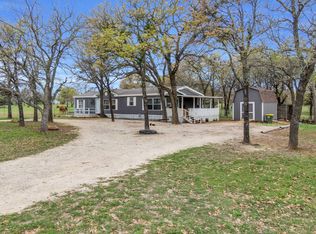
- $--3 bd2 ba1.5k sqft327 Hcr #1439, Covington, TX 76636Sold
- $975,10039.8 acresHcr #1439, Covington, TX 76636Lot/Land

- $1,264,68554.63 acres1439 Hcr 1432, Covington, TX 76636Lot/Land
- $1,009,800-- bd-- ba5.3k sqftHcr 1439, Covington, TX 76636Off Market
- $--3 bd2 ba1.8k sqft315 Hcr #1439, Covington, TX 76636Sold
- $--48.5 acres397 Hcr #1432, Covington, TX 76636Sold
Nearby schools
GreatSchools rating
- 4/10Covington SchoolGrades: PK-12Distance: 4.6 mi
Schools provided by the listing agent
- Elementary: Covington
- Middle: Covington
- High: Covington
- District: Covington ISD
Source: NTREIS. This data may not be complete. We recommend contacting the local school district to confirm school assignments for this home.
Sell for more on Zillow
Get a Zillow Showcase℠ listing at no additional cost and you could sell for .
$672,500
2% more
+$13,450
With Zillow Showcase(estimated)
$685,950
Sell for more on Zillow
Get a Zillow Showcase℠ listing at no additional cost and you could sell for .
$672,500
2% more
+$13,450
With Zillow Showcase(estimated)
$685,950
- Texas
- Hill County
- Covington
- 76636
- 423-A Hcr Unit 1439
