Skip main navigation
Off market
  • $2,711,600

    423 Abbottsford Rd, Kenilworth, IL 60043

    6beds
    5,596sqft
    SingleFamily
    Built in 1891
    0.36 Acres Lot
    $2,711,600 Zestimate®
    $485/sqft
    $7,657 Estimated rent

    Home value

    $2,711,600

    $2.44M - $3.06M

    $7,657/mo

    Zestimate® history
    Loading
    Loading...

    Owner options

    List your home for rent

    $7,657/mo

    Rent Zestimate®

    Find your next renter with Zillow Rental Manager. Plus, with online applications, you can quickly screen prospective tenants – for free.

    Learn more

    $7,657/mo

    Rent Zestimate®

    Refinance and save

    $15,960/mo

    Est. payment

    Refinancing to a lower rate could help reduce your monthly payments and save thousands over the life of the loan.

    See today's rates

    $15,960/mo

    Est. payment

    Explore your selling options

    Work with a Zillow partner agent

    Leverage their expertise and Zillow's premium Showcase listings to get your home seen by more buyers.

    Get started

    List with your own agent

    Get your home in front of millions of buyers by listing it on Zillow.

    Learn how to do it

    Sell it yourself

    Take full control of how buyers see your home on Zillow by listing For Sale by Owner (FSBO).

    List your home

    What's special

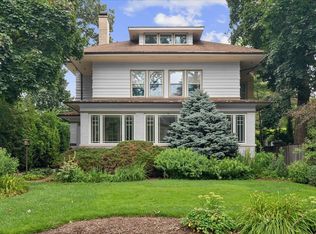
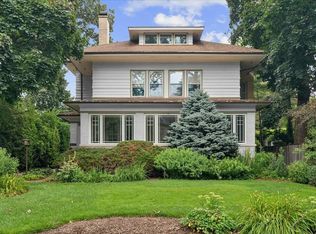
    Welcome to perfection and privacy in superior East Kenilworth location on this oversized 90 x 175 lot. This 6 bedroom 4.2 bath home boasts a fabulous floor plan with spacious and large rooms, high ceilings with hardwood floors throughout the first floor. The oversized living room has a beautiful fireplace with floor to ceiling bright windows and another fireplace conveniently located in the family room. The sun filled dining room with walkout access to the back patio is everyone's dream as the back patio has its own lounging and dining section with built in cooking station grill, refrigerator, and two separate large pantry areas w/ island seating. The eating area is adjacent to the kitchen and filled with windows and a separate desk area that leads to a mudroom. The second floor has four additional bedrooms, all en-suite. The master bedroom has picture windows with views of the backyard and opens into a separate study with fireplace and the master bath. There are two additional bedrooms and a bathroom on the third floor with a nice ceiling height. The lower level has a spacious recreation room, additional family room space, an exercise room, laundry, storage, and lower level bathroom. The backyard is huge and magnificent! The outdoor deck area is complimented with mature private landscaping and professional gardens. The grassy area and wood chipped trampoline space flank the two-car garage and driveway area. This home is meticulous, well maintained and still a tribute to Joseph Sears who used this home as one of his first designer properties in Kenilworth.

    This property is not currently displayed as for sale or rent on Zillow. This may be different from what's on other websites or public sources.
    Facts & features

    Interior

    Bedrooms & bathrooms
    • Bedrooms: 6
    • Bathrooms: 6
    • Full bathrooms: 4
    • 1/2 bathrooms: 2
    Heating
    • Forced air, Gas
    Cooling
    • Central
    Appliances
    • Included: Dishwasher, Dryer, Microwave, Range / Oven, Refrigerator, Washer
    Features
    • Flooring: Tile, Carpet, Hardwood, Slate
    • Basement: Finished
    • Attic: Finished
    • Has fireplace: Yes
    Interior area
    • Total interior livable area: 5,596 sqft

    Property

    Parking
    • Total spaces: 2
    • Parking features: Garage - Detached
    Features
    • Exterior features: Wood
    Lot
    • Size: 0.36 Acres
    Details
    • Parcel number: 0528220003

    Construction

    Type & style
    • Home type: SingleFamily
    Materials
    • Frame
    • Roof: Asphalt
    Condition
    • Year built: 1891

    Utilities & green energy

    • Sewer: Sewer-Public

    Community & HOA

    Location
    • Region: Kenilworth

    Financial & listing details

    • Price per square foot: $485/sqft
    • Tax assessed value: $1,582,840
    • Annual tax amount: $41,713

    Price history

    DateEventPrice
    11/2/2020Sold$1,770,000-1.1%$316/sqft
    Source: MRED as distributed by MLS GRID #10826574 Report a problem
    9/20/2020Pending sale$1,789,000$320/sqft
    Source: @properties #10826574 Report a problem
    8/21/2020Price change$1,789,000-0.6%$320/sqft
    Source: @properties #10826574 Report a problem
    7/5/2020Price change$1,799,000-2.7%$321/sqft
    Source: @properties #10770005 Report a problem
    6/17/2020Price change$1,849,000-2.6%$330/sqft
    Source: @properties #10770005 Report a problem
    6/6/2020Price change$1,899,000-2.6%$339/sqft
    Source: @properties #10770005 Report a problem
    5/21/2020Listed for sale$1,950,000+7.7%$348/sqft
    Source: @properties #10721601 Report a problem
    7/10/2017Sold$1,810,000-4.5%$323/sqft
    Source: @Properties sold #09520475_60043 Report a problem
    5/18/2017Pending sale$1,895,000$339/sqft
    Source: @properties #09520475 Report a problem
    3/14/2017Listed for sale$1,895,000-5.2%$339/sqft
    Source: @properties #09520475 Report a problem
    1/4/2017Listing removed$1,999,999$357/sqft
    Source: @properties #09183522 Report a problem
    4/4/2016Listed for sale$1,999,999-27.3%$357/sqft
    Source: @properties #09183522 Report a problem
    9/30/2014Listing removed$2,750,000$491/sqft
    Source: Coldwell Banker Residential Brokerage - Winnetka #08552243 Report a problem
    3/8/2014Listed for sale$2,750,000$491/sqft
    Source: Coldwell Banker Residential Brokerage - Winnetka #08552243 Report a problem

    Public tax history

    YearProperty taxesTax assessment
    2024$41,713 +4.8%$158,284
    2023$39,808 -1.2%$158,284 -7.2%
    2022$40,310 +3.8%$170,591 +29.7%
    2021$38,845 +3.1%$131,565
    2020$37,680 -8.5%$131,565 -19.3%
    2019$41,186 +27%$163,059 +29.6%
    2018$32,427 -2.7%$125,844 -7.9%
    2017$33,326 +5.4%$136,651
    2016$31,615 -4.6%$136,651 +8%
    2015$33,138 +2.6%$126,484
    2014$32,285 -2.1%$126,484 -7.6%
    2013$32,980 -6.2%$136,908 -12.8%
    2012$35,144 +4.3%$157,084
    2011$33,695 +5.5%$157,084
    2010$31,951 +7.8%$157,084 -8.8%
    2009$29,641 +4.8%$172,257 -5%
    2008$28,296 -1.3%$181,324 -5.1%
    2007$28,659 +5.7%$190,979 +14.8%
    2006$27,104 +1.7%$166,356
    2005$26,643 +3%$166,356
    2004$25,869 +14.6%$166,356 +36.3%
    2003$22,582 -0.8%$122,007
    2002$22,757 +25.3%$122,007
    2001$18,156 +5.6%$122,007 +23.4%
    2000$17,188 +0.7%$98,896
    1999$17,062 $98,896
    Find assessor info on the county website

    Neighborhood: 60043

    Nearby schools

    GreatSchools rating
    Schools provided by the listing agent
    • Middle: The Joseph Sears School
    • High: New Trier Twp H.S. Northfield/Wi

    Source: The MLS. This data may not be complete. We recommend contacting the local school district to confirm school assignments for this home.

    Get a cash offer in 3 minutes
    Find out how much your home could sell for in as little as 3 minutes with a no-obligation cash offer.
    Estimated market value
    $2,711,600
    Get a cash offer in 3 minutes
    Find out how much your home could sell for in as little as 3 minutes with a no-obligation cash offer.
    Estimated market value
    $2,711,600