Welcome to 423 Albany Avenue- an extraordinary New Construction masterpiece bordering Haddonfield and just a short stroll to the Westmont PATCO station and Haddon Avenue. This home sets a new standard for luxury in Haddon Township, offering over 2,800 square feet above ground and an additional 1,000 square feet of finished lower-level living space. From the moment you arrive, the curb appeal is undeniable: beautiful landscaping, a winding paver walkway, natural bluestone front porch, and a stunning wood-and-glass entry door set the tone for what awaits inside. As you enter the home, step through the glass French doors on your left to find a private office, then move into the breathtaking open-concept main living space with wide plank soft blonde hardwood floors leading the way. The gourmet kitchen is fitted with quartz countertops, a statement island, GE Café Line appliances including a 36 inch professional range and a wine bar with a beverage fridge- perfect for entertaining. The living room centers around a sleek gas fireplace, while sliding doors lead to the backyard oasis. Additional highlights on this level include a designer mudroom nook, a powder room, a spectacular walk-in pantry, and interior access to the garage. Upstairs, the primary suite is a retreat all its own, featuring tray ceiling accents, two oversized walk-in closets, and a spa-like bathroom with a freestanding tub, an expansive rain shower, and dual vanity. Three additional bedrooms, a full bathroom, and laundry room on this level provide space and convenience for everyone. The finished lower level offers full ceiling height, a powder room, a flex room with barn doors- ideal for a second office, home gym, or playroom- and a massive recreation space that can be tailored to your lifestyle. Every detail has been meticulously designed and executed, from the railings to the landscaping. Fresh sod, new vinyl fencing, and a move-in-ready finish mean all that’s left to do is unpack. Crafted by Pinto Development, this residence represents the pinnacle of craftsmanship, convenience, and style in one of South Jersey’s most desirable locations.
Sold for $1,065,000
$1,065,000
423 Albany Ave, Westmont, NJ 08108
4beds
3,800sqft
Single Family Residence
Built in 1956
6,199 Square Feet Lot
$1,094,200 Zestimate®
$280/sqft
$4,714 Estimated rent
Home value
$1,094,200
$952,000 - $1.26M
$4,714/mo
Zestimate® history
Owner options
List your home for rent
$4,714/mo
Rent Zestimate®
Find your next renter with Zillow Rental Manager. Plus, with online applications, you can quickly screen prospective tenants – for free.
$4,714/mo
Rent Zestimate®
Refinance and save
$6,570/mo
Est. payment
Refinancing to a lower rate could help reduce your monthly payments and save thousands over the life of the loan.
$6,570/mo
Est. payment
Explore your selling options
Work with a Zillow partner agent
Leverage their expertise and Zillow's premium Showcase listings to get your home seen by more buyers.
Get startedList with your own agent
Get your home in front of millions of buyers by listing it on Zillow.
Learn how to do itSell it yourself
Take full control of how buyers see your home on Zillow by listing For Sale by Owner (FSBO).
List your homeWhat's special
Beautiful landscapingBackyard oasisFinished lower levelCurb appealOversized walk-in closetsWinding paver walkwayTray ceiling accents
Zillow last checked:
Listing updated:
Listed by:
Jeremiah F Kobelka 609-251-4888,
Real Broker, LLC,
Listing Team: The Jfkliving Team, Co-Listing Team: The Jfkliving Team,Co-Listing Agent: Philip Andrew Haxby-Thompson 609-739-8314,
Real Broker, LLC
Bought with:
Liz Rocco, 0791058
AM Realty Advisors LLC
Source: Bright MLS,MLS#: NJCD2103218
Facts & features
Interior
Bedrooms & bathrooms
- Bedrooms: 4
- Bathrooms: 4
- Full bathrooms: 2
- 1/2 bathrooms: 2
- Main level bathrooms: 1
Rooms
- Room types: Living Room, Dining Room, Primary Bedroom, Bedroom 2, Bedroom 3, Bedroom 4, Kitchen, Basement, Laundry, Office, Media Room, Bathroom 2, Primary Bathroom, Half Bath
Primary bedroom
- Level: Upper
Bedroom 2
- Level: Upper
Bedroom 3
- Level: Upper
Bedroom 4
- Level: Upper
Primary bathroom
- Level: Upper
Bathroom 2
- Level: Upper
Basement
- Level: Lower
Dining room
- Level: Main
Half bath
- Level: Main
Half bath
- Level: Lower
Kitchen
- Features: Countertop(s) - Quartz, Pantry, Eat-in Kitchen
- Level: Main
Laundry
- Level: Upper
Living room
- Level: Main
Media room
- Level: Lower
Mud room
- Level: Main
Office
- Level: Main
Heating
- Forced Air, Zoned, Natural Gas
Cooling
- Central Air, Zoned, Electric
Appliances
- Included: Gas Water Heater, Tankless Water Heater
- Laundry: Upper Level, Has Laundry, Washer In Unit, Dryer In Unit, Laundry Room, Mud Room
Features
- Basement: Full,Finished
- Number of fireplaces: 1
- Fireplace features: Gas/Propane
Interior area
- Total structure area: 3,800
- Total interior livable area: 3,800 sqft
- Finished area above ground: 2,800
- Finished area below ground: 1,000
Property
Parking
- Total spaces: 1
- Parking features: Inside Entrance, Garage Faces Front, Concrete, Attached
- Attached garage spaces: 1
- Has uncovered spaces: Yes
Accessibility
- Accessibility features: None
Features
- Levels: Two
- Stories: 2
- Pool features: None
- Fencing: Full,Vinyl
Lot
- Size: 6,199 Square Feet
- Dimensions: 50.00 x 124.00
- Features: Landscaped
Details
- Additional structures: Above Grade, Below Grade
- Parcel number: 1600022 0800011
- Zoning: R2
- Special conditions: Standard
Construction
Type & style
- Home type: SingleFamily
- Architectural style: Traditional
- Property subtype: Single Family Residence
Materials
- Frame
- Foundation: Slab, Concrete Perimeter
Condition
- New construction: No
- Year built: 1956
- Major remodel year: 2025
Utilities & green energy
- Sewer: Public Sewer
- Water: Public
Community & HOA
Community
- Subdivision: Westmont
HOA
- Has HOA: No
Location
- Region: Westmont
- Municipality: HADDON TWP
Financial & listing details
- Price per square foot: $280/sqft
- Tax assessed value: $188,600
- Annual tax amount: $7,855
- Date on market: 10/9/2025
- Listing agreement: Exclusive Agency
- Exclusions: Staging Items
- Ownership: Fee Simple
Price history
| Date | Event | Price |
|---|---|---|
| 11/10/2025 | Sold | $1,065,000-3.2%$280/sqft |
Source:  Bright MLS #NJCD2103218 Report a problem Bright MLS #NJCD2103218 Report a problem | ||
| 10/31/2025 | Pending sale | $1,100,000$289/sqft |
Source: Bright MLS #NJCD2103218 Report a problem | ||
| 10/27/2025 | Contingent | $1,100,000$289/sqft |
Source: Bright MLS #NJCD2103218 Report a problem | ||
| 10/9/2025 | Listed for sale | $1,100,000+249.2%$289/sqft |
Source: Bright MLS #NJCD2103218 Report a problem | ||
| 12/12/2024 | Sold | $315,000$83/sqft |
Source: Public Record Report a problem | ||
Public tax history
| Year | Property taxes | Tax assessment |
|---|---|---|
| 2025 | $7,646 +3% | $350,900 +86.1% |
| 2024 | $7,425 -2.6% | $188,600 |
| 2023 | $7,621 +1.9% | $188,600 |
| 2022 | $7,482 +0.4% | $188,600 |
| 2021 | $7,453 +3.8% | $188,600 |
| 2020 | $7,184 +9.4% | $188,600 |
| 2019 | $6,566 | $188,600 |
| 2018 | $6,566 -4.6% | $188,600 |
| 2017 | $6,884 +3.4% | $188,600 |
| 2016 | $6,659 +1.8% | $188,600 |
| 2015 | $6,544 +2.1% | $188,600 |
| 2014 | $6,409 +4.2% | $188,600 |
| 2013 | $6,150 +3.4% | $188,600 |
| 2012 | $5,950 -1.1% | $188,600 |
| 2011 | $6,015 +2.8% | $188,600 +80.3% |
| 2010 | $5,852 +2.1% | $104,600 |
| 2009 | $5,734 | $104,600 |
| 2008 | -- | $104,600 |
| 2007 | -- | $104,600 |
| 2006 | -- | $104,600 |
| 2005 | -- | $104,600 |
| 2004 | -- | $104,600 |
| 2003 | -- | $104,600 |
| 2002 | -- | $104,600 |
| 2001 | -- | $104,600 |
Find assessor info on the county website
Neighborhood: 08108
Nearby homes
- $702,5003 bd2 ba2.1k sqft425 Albany Ave, Haddon Township, NJ 08108Off Market
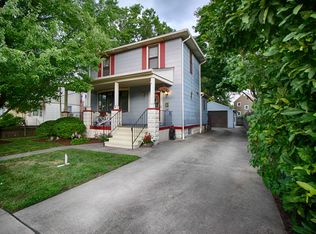
- $839,2004 bd2 ba1.9k sqft421 Albany Ave, Haddon Township, NJ 08108Off Market
- $664,000-- bd-- ba1.8k sqft427 Albany Ave, Westmont, NJ 08108Off Market
- $522,3003 bd1 ba1.5k sqft422 Albany Ave, Haddon Township, NJ 08108Off Market
- $543,9003 bd1 ba1.3k sqft432 E Emerald Ave, Haddon Township, NJ 08108Off Market
- $688,8003 bd1 ba1.6k sqft419 Albany Ave, Haddon Township, NJ 08108Off Market
- $556,500-- bd-- ba1.4k sqft434 E Emerald Ave, Westmont, NJ 08108Off Market
- $553,200-- bd-- ba1.6k sqft420 Albany Ave, Collingswood, NJ 08108Off Market
Nearby schools
GreatSchools rating
- 6/10Thomas A. Edison Elementary SchoolGrades: PK-5Distance: 0.4 mi
- 6/10William G Rohrer Middle SchoolGrades: 6-8Distance: 0.8 mi
- 5/10Haddon Twp High SchoolGrades: 9-12Distance: 0.9 mi
Schools provided by the listing agent
- High: Haddon Township H.s.
- District: Haddon Township Public Schools
Source: Bright MLS. This data may not be complete. We recommend contacting the local school district to confirm school assignments for this home.
Get a cash offer in 3 minutes
Find out how much your home could sell for in as little as 3 minutes with a no-obligation cash offer.
Estimated market value
$1,094,200
Get a cash offer in 3 minutes
Find out how much your home could sell for in as little as 3 minutes with a no-obligation cash offer.
Estimated market value
$1,094,200
- New Jersey
- Camden County
- Haddon Township
- 08108
- 423 Albany Ave
Nearby cities
Nearby zip codes
Other Haddon Township Topics
