Here is YOUR chance to own a PRIME piece of Real Estate! Sitting directly amid the Daniel Boone National Forest, this 2,200 sq ft home offers nearly an acre of privacy, an oversized garage, equipped with wood burning stove, 2 covered porches and a view from your pool that is absolutely breathtaking. Completely new exterior, including new roof, gutters, downspouts, OSB, hardie board siding, new paint, exterior lighting, tongue & groove, and concrete porch and sidewalks, to name a few!! All new family room as well, for the ultimate hang out, offering a gas fireplace for a cozy evening. With 3 bedrooms and 3 full baths, everyone is sure to have their own space and privacy. If you love to hunt or fish, you will be in heaven!! You can just walk out back and grab a seat in your custom deer stand or take a short drive to Cave Run Lake for tournament fishing, or just a relaxing swim or peaceful cruise on the water! So many options! You have to see to appreciate! CALL TODAY!!
Contingent
$325,000
423 Alexander Dr, Salt Lick, KY 40371
3beds
2,200sqft
Single Family Residence
Built in 1982
0.78 Acres Lot
$318,900 Zestimate®
$148/sqft
$-- HOA
What's special
Custom deer standAll new family roomCompletely new exteriorNew paintNew roofOversized garageHardie board siding
- 10 days
- 522
- 41
Likely to sell faster than
Zillow last checked:
Listing updated:
Listed by:
Melissa Brown 859-274-3714,
Keller Williams Legacy Group
Source: Imagine MLS,MLS#: 26025120
Facts & features
Interior
Bedrooms & bathrooms
- Bedrooms: 3
- Bathrooms: 3
- Full bathrooms: 3
Primary bedroom
- Level: First
Bedroom 2
- Level: First
Bedroom 3
- Level: First
Bathroom 1
- Level: First
Bathroom 2
- Level: First
Bathroom 3
- Level: First
Dining room
- Level: First
Family room
- Level: First
Foyer
- Level: First
Kitchen
- Level: First
Utility room
- Level: First
Heating
- Forced Air, Natural Gas
Cooling
- Electric
Appliances
- Included: Dishwasher, Gas Range, Microwave, Refrigerator
- Laundry: Electric Dryer Hookup, Main Level, Washer Hookup
Features
- Entrance Foyer, Eat-in Kitchen, Walk-In Closet(s), Ceiling Fan(s), Soaking Tub
- Flooring: Laminate
- Doors: Storm Door(s)
- Windows: Insulated Windows, Blinds
- Basement: Crawl Space
- Number of fireplaces: 1
- Fireplace features: Family Room
Interior area
- Total structure area: 2,200
- Total interior livable area: 2,200 sqft
- Finished area above ground: 2,200
- Finished area below ground: 0
Property
Parking
- Total spaces: 3
- Parking features: Detached Garage, Driveway, Garage Door Opener, Garage Faces Front
- Garage spaces: 3
- Has uncovered spaces: Yes
Features
- Levels: One
- Exterior features: Awning(s), Fire Pit
- Has private pool: Yes
- Pool features: Above Ground
- Has view: Yes
- View description: Rural, Trees/Woods, Mountain(s)
- Body of water: Other
Lot
- Size: 0.78 Acres
- Features: Landscaped, Many Trees
Details
- Additional structures: RV/Boat Storage
- Parcel number: 081000000208
Construction
Type & style
- Home type: SingleFamily
- Architectural style: Ranch
- Property subtype: Single Family Residence
Materials
- Brick Veneer, HardiPlank Type
- Foundation: Block
- Roof: Composition,Metal,Shingle
Condition
- Year built: 1982
Utilities & green energy
- Sewer: Septic Tank
- Water: Public
- Utilities for property: Electricity Connected, Natural Gas Available, Water Connected
Community & HOA
Community
- Subdivision: Rural
HOA
- Has HOA: No
Location
- Region: Salt Lick
Financial & listing details
- Price per square foot: $148/sqft
- Tax assessed value: $6,000
- Annual tax amount: $75
- Date on market: 9/11/2026
Estimated market value
$318,900
$303,000 - $335,000
$1,858/mo
Price history
| Date | Event | Price |
|---|---|---|
| 9/18/2026 | Contingent | $325,000$148/sqft |
Source:  Imagine MLS #26025120 Report a problem Imagine MLS #26025120 Report a problem | ||
| 9/11/2026 | Listed for sale | $325,000+99.4%$148/sqft |
Source: Imagine MLS #26025120 Report a problem | ||
| 9/30/2019 | Sold | $163,000-6.9%$74/sqft |
Source: Imagine MLS #1915475 Report a problem | ||
| 8/22/2019 | Pending sale | $175,000$80/sqft |
Source: C Roger Lewis Agency #1915475 Report a problem | ||
| 7/8/2019 | Listed for sale | $175,000$80/sqft |
Source: C Roger Lewis Agency #1915475 Report a problem | ||
Public tax history
| Year | Property taxes | Tax assessment |
|---|---|---|
| 2025 | $75 | $6,000 |
| 2024 | $75 +0.9% | $6,000 |
| 2023 | $74 +6% | $6,000 |
| 2022 | $70 +1.4% | $6,000 |
| 2021 | $69 +0.8% | $6,000 |
| 2020 | $68 -6.4% | $6,000 |
| 2019 | $73 -0.8% | $6,000 |
| 2018 | $74 | $6,000 |
| 2017 | -- | $6,000 |
| 2015 | -- | $6,000 |
| 2013 | -- | $6,000 |
| 2012 | -- | $6,000 |
| 2010 | -- | $6,000 |
Find assessor info on the county website
Monthly payment
Est. payment
Payment breakdown
Explore the cost of this home by adjusting the details. Changes won't be saved.Climate risks
Neighborhood: 40371
Nearby schools
Schools provided by the listing agent
- Elementary: Crossroads
- Middle: Bath Co
- High: Bath Co
Source: Imagine MLS. This data may not be complete. We recommend contacting the local school district to confirm school assignments for this home.
Similar homes
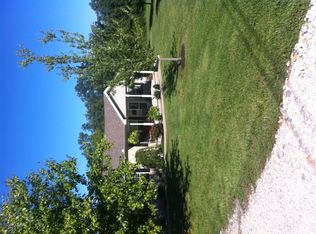
- $325,0003 bd3 ba1.7k sqft26 Bayou Ln, Salt Lick, KY 40371For Sale
 MLS ID #26024400, Kristi Donaldson, United Real Estate Bluegrass. Imagine MLS
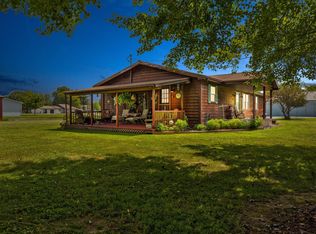
 - $309,0003 bd2 ba2.5k sqft180 Kannon Dr, Salt Lick, KY 40371For Sale
 MLS ID #11937933, Renee Dewitt, Destination Realty, LLC. My State MLS
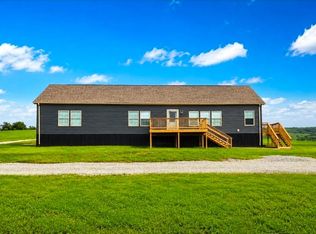
 - $315,0004 bd3 ba2.1k sqft145 Monticello Dr, Morehead, KY 40351For Sale
 MLS ID #26023270, Dustin Pennington, Keller Williams Legacy Group. Imagine MLS
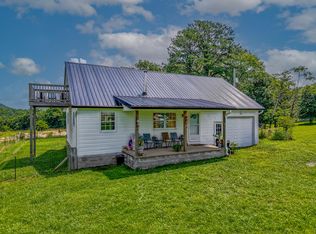
 - $330,0003 bd2 ba1.5k sqft55 Mitchell Ln, Morehead, KY 40351For Sale
 MLS ID #26016568, Kasey Jasper, CENTURY 21 Advantage Realty. Imagine MLS
 - $315,0003 bd2 ba1.7k sqft458 Pendleton Branch Rd, Olympia, KY 40358For SaleMLS ID #26023017, Casey Lyons, Murphy Realty Group. Imagine MLS
- $199,0003 bd1 ba1.2k sqft211 Ridgeway Dr, Lakewood Acres, KY 40351For SaleMLS ID #26025976, Vickie P Oldfield, The Real Estate Co - W Liberty. Imagine MLS
- $289,9004 bd2 ba1.9k sqft1697 Wooley Rd, Flemingsburg, KY 41041For SaleMLS ID #26025615, Bret Halverson, Coldwell Banker McMahan. Imagine MLS
- $330,0003 bd2 ba1.7k sqft37 Grayson Dr, Morehead, KY 40351For SaleMLS ID #26019124, Keith White, CENTURY 21 Advantage Realty. Imagine MLS
- $329,9003 bd2 ba2.6k sqft110 Fay St, Jeffersonville, KY 40337For SaleMLS ID #26020258, Brenda G Murphy, Murphy Realty Group. Imagine MLS
- $395,0003 bd2 ba2.7k sqft7055 Us Highway 60 W, Morehead, KY 40351For SaleMLS ID #26011310, Andrea Greenhill, RE/MAX Creative Realty. Imagine MLS
- $280,0003 bd2 ba2.1k sqft69 Hill Crest Ln, Wellington, KY 40387For SaleMLS ID #26014174, Bill Deaton, Keller Williams Legacy Group. Imagine MLS
- $330,0004 bd3 ba2.4k sqft139 Malibu Dr, Owingsville, KY 40360For SaleMLS ID #26024156, Tony Giglio, ListWithFreedom.com. Imagine MLS
- $279,0003 bd3 ba2.9k sqft27 Poplar Ln, Morehead, KY 40351For SaleMLS ID #26015190, Andrea Greenhill, RE/MAX Creative Realty. Imagine MLS
- $340,0004 bd2 ba2k sqft157 Deskins Ln, Frenchburg, KY 40322For SaleMLS ID #26017088, Frankie W Spencer, Lawson Real Estate, Inc. Imagine MLS
- $385,0003 bd3 ba2.7k sqft225 Potter Ln, Morehead, KY 40351For SaleMLS ID #26010440, Sasha Hawkins, C Roger Lewis Agency. Imagine MLS
- $319,0003 bd2 ba1.9k sqft463 E High St, Owingsville, KY 40360For SaleMLS ID #25018914, Brenda G Murphy, Murphy Realty Group. Imagine MLS
- $392,0004 bd3 ba3k sqft30 Dusty Rd, Morehead, KY 40351For SaleMLS ID #26015789, Janine K Shackelford, LPT Realty. Imagine MLS
- $379,9004 bd3 ba2.3k sqft82 Laranda Ct, Owingsville, KY 40360For SaleMLS ID #26020510, Erin Lewis, Christies International Real Estate Bluegrass. Imagine MLS
- $289,9003 bd2 ba1.4k sqft27 Dale Hollow Dr, Morehead, KY 40351For SaleMLS ID #26017834, Keith White, CENTURY 21 Advantage Realty. Imagine MLS
- $268,0003 bd2 ba1.7k sqft10 Poplar Ln, Morehead, KY 40351For SaleMLS ID #26019034, Shannon V Malone, HomeLand Real Estate Inc. Imagine MLS
