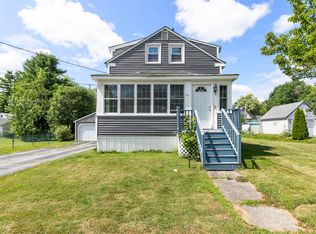
Welcome to 423 Allen Avenue, a surprisingly spacious Portland home offering two bedrooms,
one-and-a-half baths, plus an additional room currently used as a third bedroom. The expansive living
room stretches across nearly the entire rear of the home, where full-length windows bring in abundant
natural light and overlook beautiful backyard gardens. Skylights add even more natural light, helping
create a bright, open feel throughout the home.
A ramped back side-door entry provides added convenience, while the mostly fenced backyard offers
privacy and room to enjoy the outdoors. Ample off-street parking provides added convenience, and a
small outdoor shed offers handy storage for gardening tools and lawn equipment. Inside, the full
basement provides plenty of additional storage.
The home is heated by oil-fired forced hot water, and recent improvements include updated GFCI
outlets in the kitchen and plumbing updates in the main bathroom.
Enjoy a convenient Portland location close to shopping, dining and everyday amenities, the Portland
Trails network, and nearby river access for kayaking, canoeing and fishing.
The seller is offering a contribution toward allowable closing prepaids,
and/or other concessions.
Open House Schedule
Broker Open House -Thursday at noon
Saturday Open House - 12:00-2:00 PM
Sunday Open House - 12:00-2:00 PM
Twilight Open House - Monday, 4:00-6:00 PM
Active
$369,000
423 Allen Avenue, Portland, ME 04103
2beds
1,854sqft
Single Family Residence
Built in 1949
6,098 Square Feet Lot
$425,200 Zestimate®
$199/sqft
$-- HOA
What's special
- 3 days |
- 1,729 |
- 136 |
Zillow last checked:
Listing updated:
Listed by:
Keller Williams Realty
Source: Maine Listings,MLS#: 1677406
Facts & features
Interior
Bedrooms & bathrooms
- Bedrooms: 2
- Bathrooms: 2
- Full bathrooms: 1
- 1/2 bathrooms: 1
Bedroom 1
- Features: Double Vanity, Built-in Features, Full Bath, Walk-In Closet(s)
- Level: First
Bedroom 2
- Level: First
Family room
- Features: Built-in Features, Vaulted Ceiling(s)
- Level: First
Kitchen
- Features: Skylight, Eat-in Kitchen, Kitchen Island
- Level: First
Living room
- Level: First
Heating
- Baseboard, Hot Water
Cooling
- None
Features
- Flooring: Carpet, Laminate, Ceramic Tile, Linoleum
- Basement: Interior Entry,Full
- Has fireplace: No
Interior area
- Total structure area: 1,854
- Total interior livable area: 1,854 sqft
- Finished area above ground: 1,854
- Finished area below ground: 0
Property
Parking
- Parking features: Paved, 1 - 4 Spaces
Lot
- Size: 6,098 Square Feet
- Features: Near Shopping, Near Turnpike/Interstate, Level, Landscaped
Details
- Parcel number: PTLDM401BA030001
- Zoning: RN-3
Construction
Type & style
- Home type: SingleFamily
- Architectural style: Ranch
- Property subtype: Single Family Residence
Materials
- Wood Frame, Asbestos
- Roof: Shingle
Condition
- Year built: 1949
Utilities & green energy
- Electric: Circuit Breakers
- Sewer: Public Sewer
- Water: Public
Community & HOA
Location
- Region: Portland
Financial & listing details
- Price per square foot: $199/sqft
- Tax assessed value: $295,100
- Annual tax amount: $4,576
- Date on market: 8/26/2026
Estimated market value
$425,200
$366,000 - $480,000
$3,016/mo
Price history
| Date | Event | Price |
|---|---|---|
| 8/26/2026 | Listed for sale | $369,000$199/sqft |
Source:  Maine Listings #1677406 Report a problem Maine Listings #1677406 Report a problem | ||
Public tax history
| Year | Property taxes | Tax assessment |
|---|---|---|
| 2024 | $4,252 | $295,100 |
| 2023 | $4,252 +5.9% | $295,100 |
| 2022 | $4,016 -9.1% | $295,100 +55.6% |
| 2020 | $4,420 | $189,600 |
| 2019 | $4,420 +3.7% | $189,600 |
| 2018 | $4,262 +3.8% | $189,600 |
| 2017 | $4,105 +2.6% | $189,600 |
| 2016 | $4,002 +2.3% | $189,600 |
| 2015 | $3,911 +3.1% | $189,600 |
| 2014 | $3,792 +3% | $189,600 |
| 2013 | $3,680 +3.1% | $189,600 |
| 2012 | $3,568 +12.4% | $189,600 +9.2% |
| 2011 | $3,173 -5.7% | $173,600 -8.4% |
| 2009 | $3,364 | $189,600 |
| 2008 | $3,364 +8.8% | $189,600 |
| 2006 | $3,092 | $189,600 |
Find assessor info on the county website
Monthly payment
Est. payment
Payment breakdown
Explore the cost of this home by adjusting the details. Changes won't be saved.Climate risks
Neighborhood: North Deering
Nearby schools
GreatSchools rating
- 7/10Harrison Lyseth Elementary SchoolGrades: PK-5Distance: 0.4 mi
- 4/10Lyman Moore Middle SchoolGrades: 6-8Distance: 0.3 mi
- 5/10Casco Bay High SchoolGrades: 9-12Distance: 0.6 mi
- $359,6002 bd1 ba726 sqft427 Allen Ave, Portland, ME 04103Off Market

- $640,7003 bd3 ba1.6k sqft425 Allen Ave, Portland, ME 04103Off Market
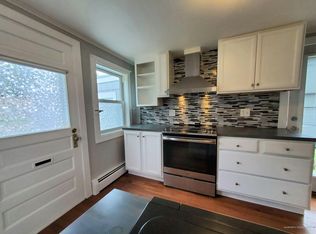
- $437,4002 bd1 ba759 sqft441 Allen Ave, Portland, ME 04103Off Market
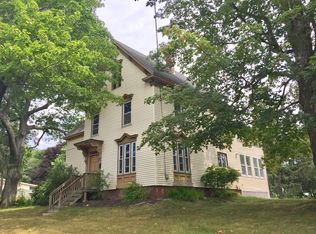
- $859,900-- bd-- ba2.3k sqft419 Allen Ave, Portland, ME 04103Off Market
- $--2 bd1 ba-- sqft419 Allen Ave #2, Portland, ME 04103Off Market
- $--3 bd2 ba1.5k sqft419 Allen Ave #1, Portland, ME 04103Off Market
- $421,8003 bd1 ba986 sqft428 Allen Ave, Portland, ME 04103Off Market
- $495,7003 bd2 ba1.4k sqft432 Allen Ave, Portland, ME 04103Off Market
A local agent can set up tours, give advice and negotiate with sellers.
Similar homes
- $499,0003 bd1 ba1.7k sqft83 Vermont Avenue, Portland, ME 04103Active

 MLS ID #1677377, Portside Real Estate Group. Maine Listings
 - $419,9002 bd1 ba941 sqft341 Auburn Street, Portland, ME 04103Active
 MLS ID #1670976, Keller Williams Realty. Maine Listings
 - $425,0002 bd2 ba1.3k sqft705 Riverside Street, Portland, ME 04103Active
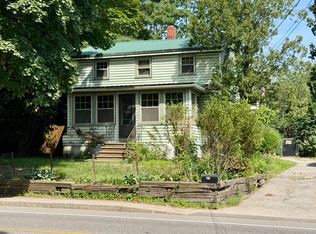 MLS ID #1670666, Excellence Realty. Maine Listings
 - $469,9003 bd1 ba1.1k sqft37 Daggett Street, Portland, ME 04103Active
 MLS ID #1674270, Allied Real Estate. Maine Listings
 - $380,0002 bd2 ba1.2k sqft18 Ashley Lane #18, Portland, ME 04103ActiveMLS ID #1675037, Keller Williams Realty. Maine Listings
- $499,9002 bd2 ba1.2k sqft22 Montgomery Road, Windham, ME 04062ActiveMLS ID #1669526, Dream Home Realty LLC. Maine Listings
- $549,9005 bd3 ba2.3k sqft517 Summit Street, Portland, ME 04103ActiveMLS ID #1666423, Maine Values Real Estate. Maine Listings
- $479,0004 bd1 ba1.3k sqft34 Belfort Street, Portland, ME 04103ActiveMLS ID #1674995, RE/MAX Shoreline. Maine Listings
- $550,0003 bd2 ba1.3k sqft35 Belknap Street, Portland, ME 04103ActiveMLS ID #1673281, Blue Lobster Real Estate. Maine Listings
- $499,9993 bd3 ba1.9k sqft46 Jarita Court #46, Portland, ME 04103ActiveMLS ID #1666949, RE/MAX Shoreline. Maine Listings
- $389,0002 bd2 ba1.2k sqft37 Ethel Avenue #6, Westbrook, ME 04092ActiveMLS ID #1667250, Sprague & Curtis Real Estate. Maine Listings
- $499,0003 bd1 ba1.4k sqft373 Bridge Street, Westbrook, ME 04092ActiveMLS ID #1675522, Signature Homes Real Estate Group. Maine Listings
- $549,0004 bd2 ba1.8k sqft1021 Congress Street, Portland, ME 04102ActiveMLS ID #1676354, F.O. Bailey Real Estate. Maine Listings
- $465,0003 bd2 ba1.6k sqft707 Saco Road, Standish, ME 04084ActiveMLS ID #1677349, Roots Realty. Maine Listings
- $415,0003 bd2 ba1.4k sqft409 Pope Road, Windham, ME 04062ActiveMLS ID #1675520, Fontaine Family-The Real Estate Leader. Maine Listings
- $450,0002 bd2 ba1.3k sqft4 Misty Drive, Gray, ME 04039ActiveMLS ID #1676171, King + Miller Real Estate. Maine Listings
- $349,5002 bd2 ba990 sqft64 Ocean Park Road #2, Saco, ME 04072ActiveMLS ID #1677185, The Maine Real Estate Experience. Maine Listings
- $499,0002 bd2 ba1.7k sqft11 William Street #1, Portland, ME 04103ActiveMLS ID #1670977, Keller Williams Realty. Maine Listings
- $399,9003 bd2 ba1.7k sqft40 Waterman Road, Buxton, ME 04093ActiveMLS ID #1669721, Keller Williams Realty. Maine Listings
- $400,0003 bd1 ba1.3k sqft133 Saco Road, Standish, ME 04084ActiveMLS ID #1675575, RE/MAX Shoreline. Maine Listings
