Beautiful Home! Refreshed and Ready for You! Welcome to a home you'll fall in love with. This turnkey property comes with smart features and numerous upgrades. The owned 14-panel solar system ensures low electricity costs, while the Vivint security system includes cameras and a voice doorbell. The Wi-Fi enabled 4-door refrigerator features a sleek glass panel, and LED lighting is installed throughout the home. New Corian countertops grace the kitchen & master bathroom, custom interior paint, new faux blinds & new brushed nickel fixtures. The home also boasts new carpet and padding in all bedrooms, enhanced hardwood floors throughout living areas, and a beautiful walk-in pantry for ample storage. Additional features include a front load washer and dryer, security doors, dishwasher, microwave, 5-burner gas stove with self-cleaning oven, grill, and hood, ceiling fans in all bedrooms & living spaces, new sprinkler timer box for easy lawn care, a storage shed in the backyard, and fruit trees including peach, apricot, persimmon, lemon, & apple. Located in the highly rated Lincoln Schools district. Close to Lincoln Center for convenient shopping and dining. This home has been meticulously pampered and is ready for you to make it your own. Don't miss out on this incredible opportunity!
Closed
$445,000
423 Alturas Ave, Stockton, CA 95207
3beds
1,152sqft
Single Family Residence
Built in 1963
6,468 Square Feet Lot
$419,700 Zestimate®
$386/sqft
$2,495 Estimated rent
Home value
$419,700
$399,000 - $441,000
$2,495/mo
Zestimate® history
Owner options
List your home for rent
$2,495/mo
Rent Zestimate®
Find your next renter with Zillow Rental Manager. Plus, with online applications, you can quickly screen prospective tenants – for free.
$2,495/mo
Rent Zestimate®
Refinance and save
$2,980/mo
Est. payment
Refinancing to a lower rate could help reduce your monthly payments and save thousands over the life of the loan.
$2,980/mo
Est. payment
Explore your selling options
Work with a Zillow partner agent
Leverage their expertise and Zillow's premium Showcase listings to get your home seen by more buyers.
Get startedList with your own agent
Get your home in front of millions of buyers by listing it on Zillow.
Learn how to do itSell it yourself
Take full control of how buyers see your home on Zillow by listing For Sale by Owner (FSBO).
List your homeWhat's special
Zillow last checked:
Listing updated:
Listed by:
Anita Bonner,
Anita Bonner Real Estate
Bought with:
Michelle Smith, DRE #02110822
eXp Realty of California Inc.
Source: MetroList Services of CA,MLS#: 224092821Originating MLS: MetroList Services, Inc.
Facts & features
Interior
Bedrooms & bathrooms
- Bedrooms: 3
- Bathrooms: 2
- Full bathrooms: 2
Rooms
- Room types: Great Room, Kitchen, Laundry, Possible Guest, Storage
Primary bedroom
- Features: Closet, Sitting Area
Primary bathroom
- Features: Shower Stall(s), Low-Flow Shower(s), Low-Flow Toilet(s), Tile, Quartz, Window
Dining room
- Features: Space in Kitchen, Dining/Living Combo
Kitchen
- Features: Breakfast Area, Pantry Closet, Quartz Counter, Kitchen Island, Kitchen/Family Combo
Heating
- Central, Fireplace(s), Solar, Gas, Natural Gas
Cooling
- Ceiling Fan(s), Smart Vent, Central Air
Appliances
- Included: Free-Standing Refrigerator, Built-In Gas Range, Gas Water Heater, Range Hood, Ice Maker, Dishwasher, Disposal, Microwave, Plumbed For Ice Maker, Self Cleaning Oven, ENERGY STAR Qualified Appliances, Free-Standing Freezer, Dryer, Washer
- Laundry: Laundry Room, Laundry Closet, Gas Dryer Hookup, In Garage
Features
- Flooring: Carpet, Tile, Vinyl, Wood
- Number of fireplaces: 1
- Fireplace features: Brick, Living Room, Wood Burning, Gas
Interior area
- Total structure area: 0
- Total interior livable area: 1,152 sqft
Property
Parking
- Total spaces: 4
- Parking features: Attached, RV Possible, Garage Door Opener, Garage Faces Front, Guest, Driveway
- Attached garage spaces: 2
- Uncovered spaces: 2
Accessibility
- Accessibility features: Accessible Doors, Parking, Accessible Full Bath, Shower(s), Accessible Kitchen, Kitchen Cabinets
Features
- Levels: One
- Stories: 1
- Exterior features: Entry Gate
- Fencing: Back Yard,Chain Link,Fenced,Wood,Front Yard
Lot
- Size: 6,468 Square Feet
- Features: Sprinklers In Front, Sprinklers In Rear, Curb(s)/Gutter(s), Shape Regular, Street Lights, Landscape Back, Landscape Front, Landscaped
- Topography: Level,Trees Many,Level,Trees Many
Details
- Additional structures: Shed(s), Storage, Kennel/Dog Run
- Parcel number: 081151040000
- Zoning: R-1
- Special conditions: Standard
- Other equipment: MultiPhone Lines
Construction
Type & style
- Home type: SingleFamily
- Architectural style: A-Frame,Bungalow,Cottage,Traditional
- Property subtype: Single Family Residence
Materials
- Brick, Concrete, Stucco, Frame, Wall Insulation, Wood
- Foundation: Raised, Concrete
- Roof: Composition,Wood
Condition
- Year built: 1963
Utilities & green energy
- Electric: 220 Volts, 220 Volts in Kitchen, 220 Volts in Laundry, PV-On Grid, Photovoltaics Seller Owned
- Sewer: Public Sewer
- Water: Meter Available, Water District, Public
- Utilities for property: Cable Connected, Electric, Internet Available, Natural Gas Available, Natural Gas Connected, Public, Sewer Connected, Solar, Underground Utilities, Sewer In & Connected
Green energy
- Energy generation: Solar
Community & HOA
Community
- Subdivision: Pacific Oaks 03
Location
- Region: Stockton
Financial & listing details
- Price per square foot: $386/sqft
- Tax assessed value: $453,900
- Price range: $445K - $445K
- Date on market: 9/20/2026
- Road surface type: Asphalt, Paved, Paved Sidewalk
Price history
| Date | Event | Price |
|---|---|---|
| 11/7/2024 | Sold | $445,000-3.3%$386/sqft |
Source: MetroList Services of CA #224092821 Report a problem | ||
| 9/14/2024 | Pending sale | $459,950$399/sqft |
Source: MetroList Services of CA #224092821 Report a problem | ||
| 8/22/2024 | Listed for sale | $459,950+15%$399/sqft |
Source: MetroList Services of CA #224092821 Report a problem | ||
| 10/20/2023 | Listing removed | -- |
Source: MetroList Services of CA #223087030 Report a problem | ||
| 9/18/2023 | Listed for sale | $400,000$347/sqft |
Source: MetroList Services of CA #223087030 Report a problem | ||
| 9/13/2023 | Pending sale | $400,000$347/sqft |
Source: MetroList Services of CA #223087030 Report a problem | ||
| 9/8/2023 | Listed for sale | $400,000+95.1%$347/sqft |
Source: MetroList Services of CA #223087030 Report a problem | ||
| 4/4/2016 | Sold | $205,000+169.7%$178/sqft |
Source: MetroList Services of CA #16010681 Report a problem | ||
| 4/22/2011 | Sold | $76,000$66/sqft |
Source: Public Record Report a problem | ||
| 2/4/2011 | Listed for sale | $76,000-75.1%$66/sqft |
Source: RE/MAX Executive #11009107 Report a problem | ||
| 11/23/2010 | Sold | $305,417-1.5%$265/sqft |
Source: Public Record Report a problem | ||
| 8/1/2006 | Sold | $310,000+93.8%$269/sqft |
Source: MetroList Services of CA #60033360 Report a problem | ||
| 11/4/2002 | Sold | $160,000$139/sqft |
Source: Public Record Report a problem | ||
Public tax history
| Year | Property taxes | Tax assessment |
|---|---|---|
| 2026 | -- | $453,900 +2% |
| 2025 | $5,474 +89.9% | $445,000 +87% |
| 2024 | $2,883 +2.4% | $237,913 +2% |
| 2023 | $2,817 -29.7% | $233,249 +2% |
| 2022 | $4,006 +2.8% | $228,677 +2% |
| 2021 | $3,896 -1.3% | $224,194 +1% |
| 2020 | $3,947 +0.3% | $221,897 +2% |
| 2019 | $3,935 +48.9% | $217,547 +2% |
| 2018 | $2,643 +5.6% | $213,282 +2% |
| 2017 | $2,502 +153.8% | $209,100 +154.2% |
| 2016 | $986 +0.2% | $82,251 +1.5% |
| 2015 | $984 +5.1% | $81,016 +2% |
| 2014 | $936 | $79,429 +0.5% |
| 2013 | -- | $79,071 +2% |
| 2012 | -- | $77,520 -29.5% |
| 2011 | -- | $110,000 |
| 2010 | -- | $110,000 +1.9% |
| 2009 | -- | $108,000 -42.9% |
| 2008 | -- | $189,100 -33.7% |
| 2007 | -- | $285,200 +68.2% |
| 2006 | -- | $169,571 +2% |
| 2005 | -- | $166,246 +2% |
| 2004 | -- | $162,987 +1.9% |
| 2003 | -- | $160,000 +100.7% |
| 2002 | -- | $79,733 |
| 2001 | -- | $79,733 |
Find assessor info on the county website
Neighborhood: Anderson
Nearby homes
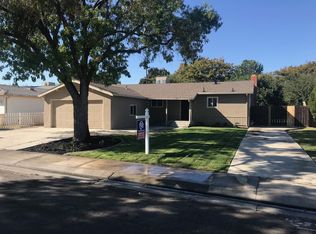
- $381,1003 bd2 ba1.1k sqft415 Alturas Ave, Stockton, CA 95207Off Market
- $352,4003 bd2 ba1.1k sqft431 Alturas Ave, Stockton, CA 95207Off Market
- $367,8003 bd2 ba1.4k sqft438 Leslie Ave, Stockton, CA 95207Off Market
- $370,8003 bd2 ba1.3k sqft430 Leslie Ave, Stockton, CA 95207Off Market
- $370,8003 bd2 ba1.2k sqft466 Leslie Ave, Stockton, CA 95207Off Market
- $335,3003 bd1 ba1k sqft407 Alturas Ave, Stockton, CA 95207Off Market
- $333,5003 bd1 ba1k sqft441 Alturas Ave, Stockton, CA 95207Off Market
- $376,8003 bd2 ba1.2k sqft504 Leslie Ave, Stockton, CA 95207Off Market
Nearby schools
GreatSchools rating
- 3/10Pulliam Elementary SchoolGrades: K-8Distance: 0.4 mi
- 3/10Cesar Chavez High SchoolGrades: 9-12Distance: 2.5 mi
- 3/10Maxine Hong Kingston Elementary SchoolGrades: K-8Distance: 0.4 mi
Get a cash offer in 3 minutes
Find out how much your home could sell for in as little as 3 minutes with a no-obligation cash offer.
Estimated market value
$419,700
Get a cash offer in 3 minutes
Find out how much your home could sell for in as little as 3 minutes with a no-obligation cash offer.
Estimated market value
$419,700
- California
- San Joaquin County
- Stockton
- 95207
- Anderson
- 423 Alturas Ave
