Skip main navigation
Sold
  • $270,000

    423 Ardmore St SE, Grand Rapids, MI 49507

    2beds
    1,498sqft
    Single Family Residence
    Built in 1920
    8,276 Square Feet Lot
    $262,000 Zestimate®
    $180/sqft
    $1,736 Estimated rent

    Home value

    $262,000

    $249,000 - $275,000

    $1,736/mo

    Zestimate® history
    Loading
    Loading...

    Owner options

    List your home for rent

    $1,736/mo

    Rent Zestimate®

    Find your next renter with Zillow Rental Manager. Plus, with online applications, you can quickly screen prospective tenants – for free.

    Learn more

    $1,736/mo

    Rent Zestimate®

    Refinance and save

    $1,831/mo

    Est. payment

    Refinancing to a lower rate could help reduce your monthly payments and save thousands over the life of the loan.

    See today's rates

    $1,831/mo

    Est. payment

    Explore your selling options

    Work with a Zillow partner agent

    Leverage their expertise and Zillow's premium Showcase listings to get your home seen by more buyers.

    Get started

    List with your own agent

    Get your home in front of millions of buyers by listing it on Zillow.

    Learn how to do it

    Sell it yourself

    Take full control of how buyers see your home on Zillow by listing For Sale by Owner (FSBO).

    List your home

    What's special

    Original craftsman wainscotSnack barDetached carportAttached rear-facing garageBack deckEnclosed front porchOriginal wood burning fireplace
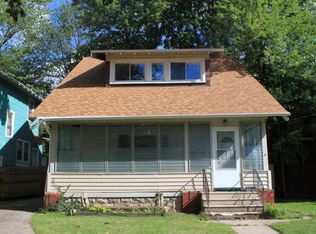
    Don't miss your chance to call this charming 1921 craftsman home! This 2 bedroom 1 bath boats nearly 1500 sq ft of living space. Updated kitchen with concrete countertops hosts a snack bar and mudroom access. Separate formal dining room blends original craftsman wainscot and modern patterned wallpaper. Spacious living room offers an original wood burning fireplace and french doors! Original hardwood flooring throughout the living areas. Full bathroom with tile shower. Two bedrooms with built in closets and an enclosed front porch complete the main level. Full basement offers laundry, storage, and a partially finished rec room area. Enjoy the fenced back yard from the back deck. Attached rear-facing garage and detached carport. This home has been well maintained. Improvements include: Back Door/ Furnace (2016), Roof (2017), Windows/AC/Gutters (2021), Fence/Deck Boards/ PEX Plumbing (2022) and Water Heater (2019) allowing you to enjoy old house character and modern upgrades. Buyer to ver ivy all information.

    Zillow last checked:

    Listing updated:

    Listed by:

    Thomas A Serio 231-286-0102,

    Real Estate West

    Bought with:

    Ross S Bacon, 6501381489

    RE/MAX of Grand Rapids (FH)

    Source: MichRIC,MLS#: 26040829MLS Logo

    Facts & features

    Interior

    Bedrooms & bathrooms
    • Bedrooms: 2
    • Bathrooms: 1
    • 1/2 bathrooms: 1
    • Main level bedrooms: 2
    Primary bedroom
    • Level: Main
    Bedroom 2
    • Level: Main
    Dining room
    • Level: Main
    Kitchen
    • Level: Main
    Laundry
    • Level: Basement
    Living room
    • Level: Main
    Heating
    • Forced Air
    Cooling
    • Central Air
    Appliances
    • Included: Dishwasher, Dryer, Microwave, Range, Refrigerator, Washer
    • Laundry: In Basement, Sink, Washer Hookup
    Features
    • Ceiling Fan(s)
    • Flooring: Carpet, Tile, Wood
    • Windows: Replacement
    • Basement: Daylight,Full
    • Number of fireplaces: 1
    • Fireplace features: Living Room, Wood Burning
    Interior area
    • Total structure area: 1,498
    • Total interior livable area: 1,498 sqft
    • Finished area below ground: 0

    Property

    Parking
    • Total spaces: 1
    • Parking features: Garage Faces Rear, Carport, Attached
    • Garage spaces: 1
    • Has carport: Yes
    Features
    • Stories: 1
    Lot
    • Size: 8,276 Square Feet
    • Dimensions: 60 x 133
    Details
    • Parcel number: 411806457021
    • Zoning description: Residential

    Construction

    Type & style
    • Home type: SingleFamily
    • Property subtype: Single Family Residence
    Materials
    • Wood Siding
    • Roof: Composition,Shingle
    Condition
    • New construction: No
    • Year built: 1920

    Utilities & green energy

    • Sewer: Public Sewer
    • Water: Public
    • Utilities for property: Natural Gas Connected

    Community & HOA

    Community
    • Security: Smoke Detector(s)
    Location
    • Region: Grand Rapids

    Financial & listing details

    • Price per square foot: $180/sqft
    • Tax assessed value: $55,680
    • Annual tax amount: $2,875
    • Date on market: 8/6/2026
    • Listing terms: Cash,FHA,VA Loan,Conventional
    • Road surface type: Paved

    Price history

    DateEventPrice
    9/18/2026Sold$270,000+1.9%$180/sqft
    Source: MichRIC #26040829 Report a problem
    8/30/2026Pending sale$265,000$177/sqft
    Source: MichRIC #26040829 Report a problem
    8/28/2026Price change$265,000-3.6%$177/sqft
    Source: MichRIC #26040829 Report a problem
    8/6/2026Listed for sale$275,000+180.6%$184/sqft
    Source: MichRIC #26040829 Report a problem
    6/13/2016Sold$98,000+22.7%$65/sqft
    Source: Public Record Report a problem
    5/1/2016Pending sale$79,900$53/sqft
    Source: RE/MAX SunQuest #16018488 Report a problem
    4/26/2016Listed for sale$79,900+110.3%$53/sqft
    Source: RE/MAX SunQuest #16018488 Report a problem
    12/14/2015Sold$38,000-15.4%$25/sqft
    Source: Public Record Report a problem
    10/30/2015Listed for sale$44,900$30/sqft
    Source: RE/MAX Lakeshore #15037713 Report a problem
    7/25/2015Pending sale$44,900$30/sqft
    Source: RE/MAX Lakeshore #15037713 Report a problem
    7/15/2015Listed for sale$44,900+54.8%$30/sqft
    Source: RE/MAX Lakeshore #15037713 Report a problem
    10/31/2013Sold$29,000$19/sqft
    Source: Public Record Report a problem
    8/25/2013Listed for sale$29,000-9.4%$19/sqft
    Source: Childress and Associates Realty LLC #13050667 Report a problem
    7/3/2013Sold$32,000$21/sqft
    Source: Public Record Report a problem

    Public tax history

    YearProperty taxesTax assessment
    2026$2,875 +2.7%$136,500 +3.8%
    2025$2,801 $131,500 +11.3%
    2024-- $118,100 +48.9%
    2021$1,615 $79,300 +15.8%
    2020$1,615 +3.6%$68,500 +17.3%
    2019$1,559 $58,400 +21.7%
    2018-- $48,000 +25%
    2017$2,054 $38,400 +12.6%
    2016$2,054 $34,100
    2015$2,054 +18.8%$34,100 -5.5%
    2013$1,730 $36,100 -17.6%
    2011-- $43,800 -12.4%
    2010-- $50,000 -5.3%
    2009-- $52,800 -6.2%
    2007-- $56,300
    2006-- --
    2005-- $34,428 +3.3%
    2004-- $33,329 +6.2%
    2002-- $31,378 +3.2%
    2001-- $30,406
    Find assessor info on the county website

    Neighborhood: Garfield Park

    Nearby schools

    GreatSchools rating
    Get a cash offer in 3 minutes
    Find out how much your home could sell for in as little as 3 minutes with a no-obligation cash offer.
    Estimated market value
    $262,000
    Get a cash offer in 3 minutes
    Find out how much your home could sell for in as little as 3 minutes with a no-obligation cash offer.
    Estimated market value
    $262,000