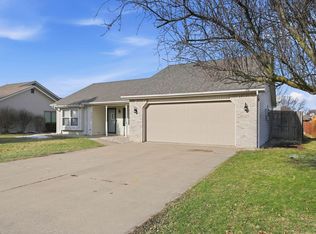
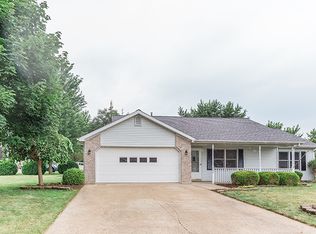
OPEN HOUSE THURSDAY MARCH 19: 4-6PM! Pristinely updated 3 bed, 2.5 bath ranch in Bluffton's Villa North subdivision. Within the last couple years, this home has seen updated siding, high efficiency triple pane windows, new doors, updated electrical service from 100 amp to 200amp, updated light fixtures throughout, Corion countertops, tile backsplash, two bathroom remodels and so much more! The garage is excellent additional hangout space! It features an additional kitchen, half bath, heavily insulated and is heated and cooled. The fully fenced in backyard is an entertainers paradise with a patio, deck, retractable awning, covered porch off of the shed, firepit and pool! Furnace and central air are both between 6-7 years old, and the roof is approximately 10. Close to walking trails, dining, shopping and much more!
Closed
$250,000
423 Autumn Ct, Bluffton, IN 46714
3beds
1,465sqft
Single Family Residence
Built in 2002
7,927.92 Square Feet Lot
$252,600 Zestimate®
$--/sqft
$1,767 Estimated rent
Home value
$252,600
Estimated sales range
Not available
$1,767/mo
Zestimate® history
Owner options
List your home for rent
$1,767/mo
Rent Zestimate®
Find your next renter with Zillow Rental Manager. Plus, with online applications, you can quickly screen prospective tenants – for free.
$1,767/mo
Rent Zestimate®
Refinance and save
$1,550/mo
Est. payment
Refinancing to a lower rate could help reduce your monthly payments and save thousands over the life of the loan.
$1,550/mo
Est. payment
Explore your selling options
Work with a Zillow partner agent
Leverage their expertise and Zillow's premium Showcase listings to get your home seen by more buyers.
Get startedList with your own agent
Get your home in front of millions of buyers by listing it on Zillow.
Learn how to do itSell it yourself
Take full control of how buyers see your home on Zillow by listing For Sale by Owner (FSBO).
List your homeWhat's special
Updated light fixtures throughoutUpdated sidingNew doorsFully fenced in backyardTile backsplashRetractable awningTwo bathroom remodels
Zillow last checked:
Listing updated:
Listed by:
Nicholas Huffman 260-827-8255,
Steffen Group
Bought with:
Daisy Carver, RB14051334
CENTURY 21 Bradley Realty, Inc
Source: IRMLS,MLS#: 202608169
Facts & features
Interior
Bedrooms & bathrooms
- Bedrooms: 3
- Bathrooms: 3
- Full bathrooms: 2
- 1/2 bathrooms: 1
- Main level bedrooms: 3
Bedroom 1
- Level: Main
Bedroom 2
- Level: Main
Kitchen
- Level: Main
- Area: 195
- Dimensions: 15 x 13
Living room
- Level: Main
- Area: 225
- Dimensions: 15 x 15
Heating
- Natural Gas, Forced Air
Cooling
- Central Air
Appliances
- Included: Disposal, Range/Oven Hook Up Gas, Dishwasher, Gas Water Heater
- Laundry: Main Level
Features
- 1st Bdrm En Suite, Ceiling Fan(s), Countertops-Solid Surf, Eat-in Kitchen, Main Level Bedroom Suite, Custom Cabinetry
- Flooring: Carpet, Vinyl, Ceramic Tile
- Doors: Storm Door(s), Storm Doors
- Windows: ENERGY STAR Qualified Windows, Triple Pane Windows
- Has basement: No
- Attic: Pull Down Stairs
- Has fireplace: No
- Fireplace features: None
Interior area
- Total structure area: 1,465
- Total interior livable area: 1,465 sqft
- Finished area above ground: 1,465
- Finished area below ground: 0
Property
Parking
- Total spaces: 2
- Parking features: Attached, Garage Door Opener, Heated Garage, Concrete, Gravel
- Attached garage spaces: 2
- Has uncovered spaces: Yes
Features
- Levels: One
- Stories: 1
- Patio & porch: Deck, Patio, Porch Covered
- Exterior features: Fire Pit
- Fencing: Full,Privacy,Wood
Lot
- Size: 7,927 sqft
- Dimensions: 70x113
- Features: Level, City/Town/Suburb, Near Walking Trail, Landscaped
Details
- Additional structures: Shed
- Parcel number: 900533500030.000011
Construction
Type & style
- Home type: SingleFamily
- Architectural style: Ranch
- Property subtype: Single Family Residence
Materials
- Vinyl Siding
- Foundation: Slab
- Roof: Shingle
Condition
- New construction: No
- Year built: 2002
Utilities & green energy
- Sewer: City
- Water: City
Green energy
- Energy efficient items: Doors, Lighting, Insulation, Windows
Community & neighborhood
Security
- Security features: Smoke Detector(s)
Location
- Region: Bluffton
- Subdivision: Villa North
Other
Other facts
- Listing terms: Cash,Conventional,FHA,USDA Loan,VA Loan
Price history
| Date | Event | Price |
|---|---|---|
| 4/20/2026 | Sold | $250,000 |
Source:  IRMLS #202608169 Report a problem IRMLS #202608169 Report a problem | ||
| 3/30/2026 | Pending sale | $250,000 |
Source: IRMLS #202608169 Report a problem | ||
| 3/12/2026 | Listed for sale | $250,000 |
Source: IRMLS #202608169 Report a problem | ||
Public tax history
| Year | Property taxes | Tax assessment |
|---|---|---|
| 2025 | $1,251 +4.2% | $168,900 -0.2% |
| 2024 | $1,200 +47.3% | $169,200 +0.5% |
| 2023 | $815 +15.8% | $168,400 +29.6% |
| 2022 | $703 +16.3% | $129,900 +5.2% |
| 2021 | $605 +41.2% | $123,500 -0.3% |
| 2020 | $428 +0.1% | $123,900 +25.5% |
| 2019 | $428 +63.8% | $98,700 -1% |
| 2018 | $261 +6.8% | $99,700 +13.7% |
| 2017 | $244 +5.2% | $87,700 +3.4% |
| 2016 | $232 -5.9% | $84,800 +2.7% |
| 2014 | $247 +4.3% | $82,600 -1.8% |
| 2013 | $237 -9.1% | $84,100 -1.1% |
| 2012 | $260 -4.1% | $85,000 +4.9% |
| 2011 | $271 -17% | $81,000 -5.6% |
| 2010 | $327 +68.8% | $85,800 |
| 2009 | $194 -64.4% | $85,800 +1.7% |
| 2006 | $545 | $84,400 +4.7% |
| 2005 | -- | $80,600 |
Find assessor info on the county website
Neighborhood: 46714
Nearby schools
GreatSchools rating
- 7/10Lancaster Central SchoolGrades: PK-5Distance: 2.3 mi
- 7/10Norwell Middle SchoolGrades: 6-8Distance: 5.5 mi
- 8/10Norwell High SchoolGrades: 9-12Distance: 5.5 mi
Schools provided by the listing agent
- Elementary: Lancaster Central
- Middle: Norwell
- High: Norwell
- District: Northern Wells Community
Source: IRMLS. This data may not be complete. We recommend contacting the local school district to confirm school assignments for this home.


Get pre-qualified for a loan
At Zillow Home Loans, we can pre-qualify you in as little as 5 minutes with no impact to your credit score.An equal housing lender. NMLS #10287.
- Indiana
- Wells County
- Bluffton
- 46714
- 423 Autumn Ct
Nearby cities
Nearby zip codes
Other Bluffton Topics
