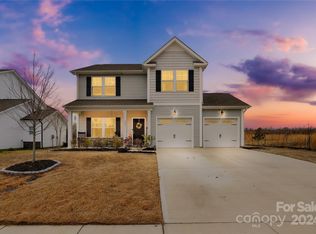
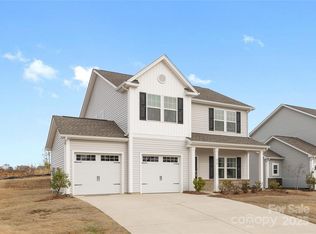
Move-In Ready Semi-Custom Construction in Locust, NC! The Winslow offers over 3600 sq. ft. of living space with 4 bedrooms and 3.5 bathrooms—ideal for today’s modern lifestyles. This flexible floorplan includes a main-level study (or optional 5th bedroom), a spacious great room, formal dining, breakfast nook, designer kitchen, and walk-in pantry. Upstairs features a large game room, convenient laundry, three secondary bedrooms and a luxurious primary suite with sitting room and ensuite with dual vanities, luxury walk-in shower, and oversized closet. Located in Whispering Hills—just minutes from downtown Locust, shopping, dining, and medical offices—with easy access to Charlotte, Concord, and surrounding areas. Community features include a swimming pool, playground, green spaces, and generous homesites.
Closed
Zillow last checked:
Listing updated:
Bought with:
Katie Beatty
Cross Keys LLC
Source: Canopy MLS as distributed by MLS GRID,MLS#: 4389514
Price history
| Date | Event | Price |
|---|---|---|
| 7/15/2026 | Sold | $499,900$137/sqft |
Source:  Canopy MLS as distributed by MLS GRID #4389514 Report a problem Canopy MLS as distributed by MLS GRID #4389514 Report a problem | ||
| 6/14/2026 | Pending sale | $499,900$137/sqft |
Source: Canopy MLS as distributed by MLS GRID #4389514 Report a problem | ||
| 6/3/2026 | Listed for sale | $499,900+6.6%$137/sqft |
Source: Canopy MLS as distributed by MLS GRID #4389514 Report a problem | ||
| 2/10/2026 | Listing removed | $468,900$129/sqft |
Source:  True Homes Report a problem True Homes Report a problem | ||
| 1/10/2026 | Listed for sale | $468,900$129/sqft |
Source: True Homes Report a problem | ||

Get a cash offer in 3 minutes
Find out how much your home could sell for in as little as 3 minutes with a no-obligation cash offer.
Estimated market value
$501,100
