Skip main navigation
Closed
Street View
  • Listed by: Berkshire Hathaway HomeServices Advantage • Margot Vishion • Contact: 314-973-1272
    Bought with: The Agency
    Price Unknown

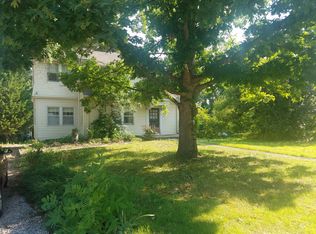
    423 Bacon Ave, Saint Louis, MO 63119

    3beds
    2,287sqft
    Single Family Residence
    Built in 1936
    0.26 Acres Lot
    $581,600 Zestimate®
    $--/sqft
    $3,184 Estimated rent

    Home value

    $581,600

    $535,000 - $634,000

    $3,184/mo

    Zestimate® history
    Loading
    Loading...

    Owner options

    List your home for rent

    $3,184/mo

    Rent Zestimate®

    Find your next renter with Zillow Rental Manager. Plus, with online applications, you can quickly screen prospective tenants – for free.

    Learn more

    $3,184/mo

    Rent Zestimate®

    Refinance and save

    Refinancing to a lower rate could help reduce your monthly payments and save thousands over the life of the loan.

    See today's rates

    Explore your selling options

    Work with a Zillow partner agent

    Leverage their expertise and Zillow's premium Showcase listings to get your home seen by more buyers.

    Get started

    List with your own agent

    Get your home in front of millions of buyers by listing it on Zillow.

    Learn how to do it

    Sell it yourself

    Take full control of how buyers see your home on Zillow by listing For Sale by Owner (FSBO).

    List your home

    What's special

    Large deckWelded design elementsStainless steel appliancesBar areaCozy breakfast nookCustom metal ceilingCustom cabinetry
    This beautifully updated home in Webster Groves is truly one of a kind! The unique design aspects are evident all throughout the home, from the custom metal and wood staircase to the welded design elements.You can tell an architect lived in this home. The main floor features a large living room with a gas fireplace and great views of the dining room with window seat and updated lighting. The kitchen features custom cabinetry, stainless steel appliances (2020) and a cozy breakfast nook with great views of the large deck. A powder room rounds out the main floor. Upstairs you will find a primary bedroom with a large walk-in closet plus 2 more bedrooms and a bonus room perfect for a reading nook or office. The full bath features subway tiles and a large tub. The recently finished lower level provides even more living space with a spacious family room with luxury vinyl flooring, custom metal ceiling, and bar area. The lower level also features a second full bath with a walk-in shower.

    Zillow last checked:

    Listing updated:

    Listed by:

    Margot Vishion 314-973-1272,

    Berkshire Hathaway HomeServices Advantage,

    Peter Vishion 314-537-7753,

    Berkshire Hathaway HomeServices Advantage

    Bought with:

    Brian D Tash, 2005020526

    The Agency

    Source: MARIS,MLS#: 25007142MLS LogoOriginating MLS: St. Louis Association of REALTORS

    Facts & features

    Interior

    Bedrooms & bathrooms
    • Bedrooms: 3
    • Bathrooms: 3
    • Full bathrooms: 2
    • 1/2 bathrooms: 1
    • Main level bathrooms: 1
    Bedroom
    • Level: Upper
    Bedroom
    • Level: Upper
    Bedroom
    • Level: Upper
    Breakfast room
    • Level: Main
    Dining room
    • Level: Main
    Family room
    • Level: Lower
    Kitchen
    • Level: Main
    Living room
    • Level: Main
    Office
    • Level: Lower
    Sitting room
    • Level: Upper
    Heating
    • Forced Air, Natural Gas
    Cooling
    • Central Air, Electric
    Appliances
    • Included: Gas Water Heater, Dishwasher, Disposal, Microwave, Gas Range, Gas Oven
    Features
    • Eat-in Kitchen, Granite Counters, Separate Dining, Bookcases
    • Flooring: Hardwood
    • Basement: Full,Partially Finished,Walk-Out Access
    • Number of fireplaces: 1
    • Fireplace features: Recreation Room, Living Room
    Interior area
    • Total structure area: 2,287
    • Total interior livable area: 2,287 sqft
    • Finished area above ground: 1,716
    • Finished area below ground: 571

    Property

    Parking
    • Total spaces: 2
    • Parking features: Detached, Garage, Garage Door Opener, Off Street
    • Garage spaces: 2
    Features
    • Levels: One and One Half
    • Patio & porch: Deck, Covered
    Lot
    • Size: 0.26 Acres
    • Dimensions: 50 x 225
    Details
    • Parcel number: 22L330755
    • Special conditions: Standard

    Construction

    Type & style
    • Home type: SingleFamily
    • Architectural style: Craftsman,Other
    • Property subtype: Single Family Residence
    Materials
    • Frame
    Condition
    • Updated/Remodeled
    • New construction: No
    • Year built: 1936

    Utilities & green energy

    • Sewer: Public Sewer
    • Water: Public
    • Utilities for property: Natural Gas Available

    Community & HOA

    Community
    • Subdivision: Alfred Lee
    Location
    • Region: Saint Louis

    Financial & listing details

    • Tax assessed value: $523,000
    • Annual tax amount: $5,804
    • Date on market: 2/17/2025
    • Cumulative days on market: 6 days
    • Listing terms: Cash,Conventional
    • Ownership: Private
    • Road surface type: Gravel

    Price history

    DateEventPrice
    3/14/2025Sold--
    Source: MARIS #25007142 Report a problem
    2/24/2025Pending sale$500,000$219/sqft
    Source: MARIS #25007142 Report a problem
    2/17/2025Listed for sale$500,000+17.6%$219/sqft
    Source: MARIS #25007142 Report a problem
    11/22/2021Sold--
    Source: MARIS #21072611 Report a problem
    10/13/2021Pending sale$425,000$186/sqft
    Source: RE/MAX International #21072611 Report a problem
    10/13/2021Contingent$425,000$186/sqft
    Source: MARIS #21072611 Report a problem
    10/8/2021Listed for sale$425,000+8.4%$186/sqft
    Source: MARIS #21072611 Report a problem
    2/15/2021Sold--
    Source: Agent Provided Report a problem
    11/18/2020Sold--
    Source: Public Record Report a problem
    10/5/2020Pending sale$392,000$171/sqft
    Source: Laura McCarthy- Clayton #20063345 Report a problem
    9/29/2020Price change$392,000-4.9%$171/sqft
    Source: Laura McCarthy- Clayton #20063345 Report a problem
    9/3/2020Listed for sale$412,000$180/sqft
    Source: Laura McCarthy- Clayton #20063345 Report a problem
    6/23/2009Sold--
    Source: Public Record Report a problem

    Public tax history

    YearProperty taxesTax assessment
    2025$6,405 +10.4%$99,370 +19%
    2024$5,804 +0.5%$83,470
    2023$5,775 +17%$83,470 +26.2%
    2022$4,935 +0.3%$66,140
    2021$4,918 +9.8%$66,140 +18%
    2020$4,479 +6.8%$56,070
    2019$4,196 $56,070 +19.4%
    2018$4,196 $46,950
    2017$4,196 +0.7%$46,950 +4.8%
    2016$4,168 +0.4%$44,780
    2015$4,151 $44,780 +1.1%
    2014$4,151 -2%$44,310
    2013$4,238 $44,310 -1.2%
    2012-- $44,850
    2011-- $44,850 +9.6%
    2010$3,680 +14.8%$40,910 +2.4%
    2009$3,206 +0.9%$39,960 -4.1%
    2008$3,178 +17.4%$41,650
    2007$2,708 $41,650 +30.2%
    2006$2,708 +0%$31,980
    2005$2,707 +29.1%$31,980 +17.4%
    2003$2,096 +0.3%$27,250 +8.1%
    2002$2,090 +9.9%$25,200
    2001$1,902 $25,200
    Find assessor info on the county website

    Neighborhood: 63119

    Nearby schools

    GreatSchools rating
    Schools provided by the listing agent
    • Elementary: Givens Elem.
    • Middle: Hixson Middle
    • High: Webster Groves High

    Source: MARIS. This data may not be complete. We recommend contacting the local school district to confirm school assignments for this home.

    Get a cash offer in 3 minutes
    Find out how much your home could sell for in as little as 3 minutes with a no-obligation cash offer.
    Estimated market value
    $581,600
    Get a cash offer in 3 minutes
    Find out how much your home could sell for in as little as 3 minutes with a no-obligation cash offer.
    Estimated market value
    $581,600