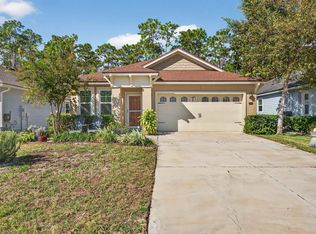
Discover your serene retreat in the desirable Villages of Valencia — a beautifully maintained 3-bedroom, 2-bath home tucked on a quiet cul-de-sac with peaceful preserve views and a screened lanai that invites effortless indoor-outdoor living. Step inside to an open-concept floorplan designed for comfort and entertaining. The bright, coastal-inspired kitchen features white cabinetry, granite countertops, stainless appliances, a large island for casual dining, subway-tile backsplash, recessed lighting, and abundant storage — a timeless, functional space made for everyday life and gatherings. The spacious family room welcomes you with soaring tray ceilings, recessed lighting, and wide sliding glass doors that frame the lanai and bring in soft natural light. Neutral tile flooring and a calming color palette create an airy, relaxed atmosphere perfect for cozy evenings or entertaining friends. Retreat to the private primary suite, positioned in its own wing for added privacy. Enjoy backyard views, a generous walk-in closet, and a spa-like bath with dual vanities, upgraded tile flooring, and a sunlit walk-in shower. Two oversized secondary bedrooms and an upgraded guest bath offer comfort and style for family or guests, while a flexible bonus room provides ideal space for a home office, den, or formal dining area. A separate laundry room and two-car garage add everyday convenience. Outside, the screened lanai is your private oasis — covered and comfortably sized for seating and dining, with lush preserve vistas, a ceiling fan for year-round comfort, and full screening to enjoy breezes without the bugs. It’s the perfect spot for morning coffee, relaxed meals, or evening entertaining. As part of the Villages of Valencia, you’ll enjoy a sparkling community pool, volleyball court, BBQ grills, no CDD fees, and easy access to the Matanzas River and Intracoastal Waterway. Surrounded by nature yet close to amenities, this home offers an ideal blend of style, comfort, and low-maintenance living. Don’t miss this move-in-ready gem — schedule your private tour today.
Sold for $379,900
$379,900
423 Balearics Dr, Saint Augustine, FL 32086
3beds
1,671sqft
Single Family Residence
Built in 2016
5,227 Square Feet Lot
$381,200 Zestimate®
$227/sqft
$2,231 Estimated rent
Home value
$381,200
$362,000 - $400,000
$2,231/mo
Zestimate® history
Owner options
List your home for rent
$2,231/mo
Rent Zestimate®
Find your next renter with Zillow Rental Manager. Plus, with online applications, you can quickly screen prospective tenants – for free.
$2,231/mo
Rent Zestimate®
Refinance and save
$2,740/mo
Est. payment
Refinancing to a lower rate could help reduce your monthly payments and save thousands over the life of the loan.
$2,740/mo
Est. payment
Explore your selling options
Work with a Zillow partner agent
Leverage their expertise and Zillow's premium Showcase listings to get your home seen by more buyers.
Get startedList with your own agent
Get your home in front of millions of buyers by listing it on Zillow.
Learn how to do itSell it yourself
Take full control of how buyers see your home on Zillow by listing For Sale by Owner (FSBO).
List your homeWhat's special
Two-car garageSeparate laundry roomGranite countertopsSpacious family roomAbundant storageQuiet cul-de-sacLush preserve vistas
Zillow last checked:
Listing updated:
Listed by:
Dawn Gaffney 904-742-2662,
Watson Realty Corp (US1 South)
Source: St Augustine St Johns County BOR,MLS#: 260528
Facts & features
Interior
Bedrooms & bathrooms
- Bedrooms: 3
- Bathrooms: 2
- Full bathrooms: 2
Primary bedroom
- Level: First
- Area: 182
- Dimensions: 14 x 13
Bedroom 2
- Area: 156
- Dimensions: 12 x 13
Dining room
- Area: 110
- Dimensions: 10 x 11
Kitchen
- Area: 90
- Dimensions: 10 x 9
Living room
- Area: 196
- Dimensions: 14 x 14
Heating
- Central
Cooling
- Central Air
Appliances
- Included: Dishwasher, Microwave, Range, Refrigerator
Features
- Flooring: Tile
Interior area
- Total structure area: 2,247
- Total interior livable area: 1,671 sqft
Property
Parking
- Total spaces: 2
- Parking features: 2 Car Garage
- Garage spaces: 2
Features
- Levels: Split
- Stories: 1
- Entry location: Ground Level
- Patio & porch: Screened Porch
Lot
- Size: 5,227 Square Feet
- Features: Less than 1/4 Acre
Details
- Parcel number: 1818830430
- Zoning: PUD
Construction
Type & style
- Home type: SingleFamily
- Architectural style: Contemporary
- Property subtype: Single Family Residence
Materials
- Roof: Shingle
Condition
- New construction: No
- Year built: 2016
Utilities & green energy
- Sewer: Public Sewer
- Water: Other-See Remarks
Community & HOA
Community
- Subdivision: Villages of Valencia
HOA
- Has HOA: Yes
- HOA fee: $245 quarterly
Location
- Region: Saint Augustine
Financial & listing details
- Price per square foot: $227/sqft
- Tax assessed value: $335,478
- Annual tax amount: $2,734
- Price range: $379.9K - $379.9K
- Date on market: 1/30/2026
- Listing terms: Cash,Conventional,FHA,VA Loan
Price history
| Date | Event | Price |
|---|---|---|
| 3/6/2026 | Sold | $379,900$227/sqft |
Source:  St Augustine St Johns County BOR #260528 Report a problem St Augustine St Johns County BOR #260528 Report a problem | ||
| 1/30/2026 | Listed for sale | $379,900+59%$227/sqft |
Source: St Augustine St Johns County BOR #260528 Report a problem | ||
| 4/20/2018 | Sold | $239,000-2%$143/sqft |
Source:  realMLS #917787 Report a problem realMLS #917787 Report a problem | ||
| 3/20/2018 | Pending sale | $244,000$146/sqft |
Source: DUCK REALTY #917787 Report a problem | ||
| 1/24/2018 | Listed for sale | $244,000+6.2%$146/sqft |
Source: DUCK REALTY #917787 Report a problem | ||
| 1/3/2017 | Listing removed | $229,807+0.4%$138/sqft |
Source: SABAL REALTY GROUP LLC #843101 Report a problem | ||
| 10/4/2016 | Sold | $228,900-0.4%$137/sqft |
Source: realMLS #843101 Report a problem | ||
| 8/31/2016 | Pending sale | $229,807$138/sqft |
Source: SABAL REALTY GROUP LLC #843101 Report a problem | ||
| 8/22/2016 | Listed for sale | $229,807$138/sqft |
Source: SABAL REALTY GROUP LLC #843101 Report a problem | ||
Public tax history
| Year | Property taxes | Tax assessment |
|---|---|---|
| 2025 | $3,100 +13.4% | $244,120 +2.9% |
| 2024 | $2,734 +2.1% | $237,240 +3% |
| 2023 | $2,678 +3.2% | $230,330 +3% |
| 2022 | $2,595 +0.8% | $223,621 +3% |
| 2021 | $2,574 +0.4% | $217,108 +1.4% |
| 2020 | $2,564 -18.3% | $214,110 +2.8% |
| 2019 | $3,137 | $208,275 +7.6% |
| 2018 | $3,137 +30.9% | $193,567 +2.1% |
| 2017 | $2,396 | $189,586 +469.8% |
| 2016 | $2,396 +373.5% | $33,275 +21% |
| 2015 | $506 | $27,500 |
Find assessor info on the county website
Neighborhood: 32086
Nearby homes
- $393,4003 bd3 ba2.1k sqft433 Balearics Dr, Saint Augustine, FL 32086Off Market
- $360,0003 bd2 ba1.7k sqft415 Balearics Dr, Saint Augustine, FL 32086Sold
- $382,3003 bd2 ba1.7k sqft441 Balearics Dr, Saint Augustine, FL 32086Off Market

- $381,9003 bd2 ba2.1k sqft407 Balearics Dr, Saint Augustine, FL 32086Off Market
- $374,5003 bd2 ba1.7k sqft447 Balearics Dr, Saint Augustine, FL 32086Off Market
- $378,5003 bd2 ba1.7k sqft399 Balearics Dr, Saint Augustine, FL 32086Off Market
- $360,3003 bd2 ba1.9k sqft422 Balearics Dr, Saint Augustine, FL 32086Off Market
- $323,6002 bd2 ba1.5k sqft434 Balearics Dr, Saint Augustine, FL 32086Off Market
Nearby schools
GreatSchools rating
- 7/10W. Douglas Hartley Elementary SchoolGrades: PK-5Distance: 1.2 mi
- 6/10Gamble Rogers Middle SchoolGrades: 6-8Distance: 2.3 mi
- 5/10Pedro Menendez High SchoolGrades: 8-12Distance: 3.7 mi
Get a cash offer in 3 minutes
Find out how much your home could sell for in as little as 3 minutes with a no-obligation cash offer.
Estimated market value
$381,200
Get a cash offer in 3 minutes
Find out how much your home could sell for in as little as 3 minutes with a no-obligation cash offer.
Estimated market value
$381,200
- Florida
- Saint Johns County
- Saint Augustine
- 32086
- 423 Balearics Dr
Nearby cities
Nearby neighborhoods
Nearby zip codes
Other Saint Augustine Topics
