Looking for the perfect mix of custom updates and massive garage space? This move-in ready 2bed, 2bath home offers a rare combination of craftsmanship and exceptional utility. The standout feature is the custom kitchen, built with high-end Red Wing cabinetry and updated flooring in the main living areas. Every detail has been thoughtfully designed for daily convenience, from the welcoming entryway with its built-in bench and coat hooks to the fully renovated main bathroom. Extending beyond the primary living space, the attic bonus room provides versatile space for a home office, craft room, or additional storage. The basement adds even more practical value, featuring laundry facilities, a partial bath, and abundant storage space. Outside, the property boasts a massive 32x36 detached, fully insulated garage. Perfect for mechanics, a workshop, or anyone needing vehicle and equipment storage, this space offers endless possibilities. Clean, updated, and built for function, this property delivers quality living space alongside unparalleled garage capacity.
Contingent
$160,000
423 Bates Street, Cornell, WI 54732
2beds
803sqft
Single Family Residence
Built in 1925
7,004 Square Feet Lot
$-- Zestimate®
$199/sqft
$-- HOA
What's special
Fully renovated main bathroomHigh-end red wing cabinetryCustom kitchen
- 20 days
- 199
- 14
Zillow last checked:
Listing updated:
Listed by:
Jessica Aubart 715-382-6181,
Keller Williams Realty Diversified
Source: WIREX MLS,MLS#: 1605010 Originating MLS: REALTORS Association of Northwestern WI
Originating MLS: REALTORS Association of Northwestern WIFacts & features
Interior
Bedrooms & bathrooms
- Bedrooms: 2
- Bathrooms: 2
- Full bathrooms: 1
- 1/2 bathrooms: 1
- Main level bedrooms: 2
Primary bedroom
- Level: Main
- Area: 132
- Dimensions: 12 x 11
Bedroom 2
- Level: Main
- Area: 100
- Dimensions: 10 x 10
Kitchen
- Level: Main
- Area: 240
- Dimensions: 12 x 20
Living room
- Level: Main
- Area: 144
- Dimensions: 12 x 12
Heating
- Natural Gas, Forced Air
Cooling
- Central Air
Appliances
- Included: Dishwasher, Dryer, Microwave, Range/Oven, Refrigerator, Washer
Features
- Ceiling Fan(s)
- Windows: Some window coverings
- Basement: Full,Concrete
Interior area
- Total structure area: 803
- Total interior livable area: 803 sqft
- Finished area above ground: 803
- Finished area below ground: 0
Property
Parking
- Total spaces: 2
- Parking features: 2 Car, Detached, Garage Door Opener
- Garage spaces: 2
Features
- Levels: One
- Stories: 1
- Patio & porch: Deck
Lot
- Size: 7,004 Square Feet
Details
- Parcel number: 23106173361750107
- Zoning: Residential
Construction
Type & style
- Home type: SingleFamily
- Property subtype: Single Family Residence
Materials
- Vinyl Siding
Condition
- 21+ Years
- New construction: No
- Year built: 1925
Utilities & green energy
- Electric: Circuit Breakers
- Sewer: Public Sewer
- Water: Public
Community & HOA
Location
- Region: Cornell
- Municipality: Cornell
Financial & listing details
- Price per square foot: $199/sqft
- Tax assessed value: $140,200
- Annual tax amount: $1,331
- Date on market: 9/11/2026
- Inclusions: Included:ceiling Fans, Included:dishwasher, Included:dryer, Included:garage Opener, Included:microwave, Included:oven/Range, Included:refrigerator, Included:washer, Included:window Coverings
- Exclusions: Excluded:sellers Personal
Estimated market value
Not available
Estimated sales range
Not available
$1,159/mo
Price history
| Date | Event | Price |
|---|---|---|
| 9/13/2026 | Contingent | $160,000$199/sqft |
Source:  WIREX MLS #1605010 Report a problem WIREX MLS #1605010 Report a problem | ||
| 9/11/2026 | Listed for sale | $160,000+33.3%$199/sqft |
Source: WIREX MLS #1605010 Report a problem | ||
| 11/23/2020 | Sold | $120,000-3.9%$149/sqft |
Source: Public Record Report a problem | ||
| 10/3/2020 | Listed for sale | $124,900+140.2%$156/sqft |
Source: Woods & Water Realty Inc/Regional Office #1547690 Report a problem | ||
| 6/15/2018 | Sold | $52,000-5.3%$65/sqft |
Source:  NorthstarMLS as distributed by MLS GRID #4905822 Report a problem NorthstarMLS as distributed by MLS GRID #4905822 Report a problem | ||
| 4/6/2018 | Pending sale | $54,900$68/sqft |
Source: Edina Realty, Inc., a Berkshire Hathaway affiliate #1515590 Report a problem | ||
| 3/23/2018 | Price change | $54,900-8.3%$68/sqft |
Source: Edina Realty, Inc., a Berkshire Hathaway affiliate #1515590 Report a problem | ||
| 3/9/2018 | Price change | $59,900-7.7%$75/sqft |
Source: Edina Realty, Inc., a Berkshire Hathaway affiliate #1515590 Report a problem | ||
| 2/7/2018 | Listed for sale | $64,900-12.3%$81/sqft |
Source: Edina Realty, Inc., a Berkshire Hathaway affiliate #1515590 Report a problem | ||
| 12/18/2017 | Listing removed | $74,000$92/sqft |
Source: Adventure North Realty LLC #1500314 Report a problem | ||
| 10/17/2017 | Price change | $74,000-7.4%$92/sqft |
Source: Adventure North Realty LLC #1500314 Report a problem | ||
| 8/21/2017 | Price change | $79,900-4.8%$100/sqft |
Source: Adventure North Realty LLC #1500314 Report a problem | ||
| 8/31/2016 | Listed for sale | $83,900+14.9%$104/sqft |
Source: Adventure North Realty LLC #1500314 Report a problem | ||
| 1/24/2007 | Sold | $73,000$91/sqft |
Source: Public Record Report a problem | ||
Public tax history
| Year | Property taxes | Tax assessment |
|---|---|---|
| 2025 | $1,332 +0.2% | $109,900 |
| 2024 | $1,329 +4% | $109,900 |
| 2023 | $1,278 -0.4% | $109,900 +46.7% |
| 2022 | $1,284 +5.4% | $74,900 |
| 2021 | $1,217 +5.1% | $74,900 |
| 2020 | $1,159 +2% | $74,900 |
| 2019 | $1,136 +1.4% | $74,900 |
| 2018 | $1,120 +0.2% | $74,900 +8.6% |
| 2017 | $1,118 +4.6% | $69,000 |
| 2016 | $1,069 -4.8% | $69,000 |
| 2015 | $1,124 +1.4% | $69,000 |
| 2014 | $1,109 -12.7% | $69,000 |
| 2013 | $1,269 -3.9% | $69,000 |
| 2012 | $1,321 +2.7% | $69,000 |
| 2011 | $1,287 +1.5% | $69,000 |
| 2010 | $1,268 -2.5% | $69,000 |
| 2009 | $1,301 +11.4% | $69,000 |
| 2008 | $1,167 -1.8% | $69,000 |
| 2007 | $1,189 +9.1% | $69,000 +17.9% |
| 2006 | $1,089 -3.7% | $58,500 +34.5% |
| 2005 | $1,131 +9.9% | $43,500 +10.1% |
| 2004 | $1,029 +7.9% | $39,500 |
| 2003 | $954 -2.1% | $39,500 |
| 2002 | $975 | $39,500 |
Find assessor info on the county website
Monthly payment
Est. payment
Payment breakdown
Explore the cost of this home by adjusting the details. Changes won't be saved.Climate risks
Neighborhood: 54732
Nearby schools
Schools provided by the listing agent
- District: Cornell
Source: WIREX MLS. This data may not be complete. We recommend contacting the local school district to confirm school assignments for this home.
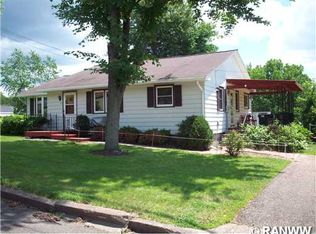
Similar homes
- $160,0002 bd1 ba966 sqftN546 W 2nd Street, Sheldon, WI 54766Active
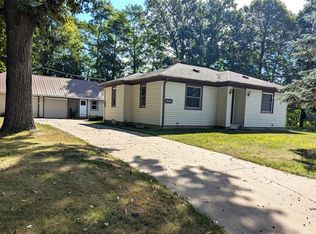 MLS ID #1604880, Cheryl Kaiser. WIREX MLS
 - $159,9003 bd1 ba1k sqft316 LINCOLN STREET, Stanley, WI 54768Active
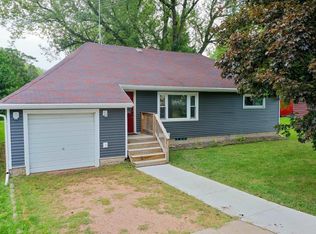 MLS ID #22604496, TEAM DIXON GREINER REALTY. WIREX MLS
 - $130,0002 bd1 ba836 sqft336 Garfield Street, Stanley, WI 54768Active
 MLS ID #1604890, Matt Martineau. WIREX MLS
 - $217,0002 bd1 ba957 sqft232 Central Street, Cadott, WI 54727Active
 MLS ID #1605180, Mason Hurd. WIREX MLS
 - $179,0001 bd1 ba528 sqftN2595 Flambeau River Ln, Ladysmith, WI 54848For Sale
 MLS ID #7122857, Joe Germain, Woods & Water Realty Inc.. NorthstarMLS as distributed by MLS GRID
