Space, style & modern luxury come together at 423 Beach 63rd!
A newly renovated, turn key, move in ready two family that will captivate you from the moment you arrive with its warm & welcoming energy.
Perfect opportunity for buyers looking for space, plus income generating rental property to assist with mortgage payments.
Offering a 3 bedroom 1 bath owners duplex.
Featuring a expansive sun drenched formal living area which provides great space for entertaining. The formal dining area is overlooked by the beautiful kitchen any chef will love. Kitchen features floor to ceiling custom cabinetry & adorned with a full fleet of stainless steel appliances. 3 Spacious bedrooms with ample closet space. Down the hall a fully tiled bathroom boast state of the art wall & floor tiles. Down a flight of stairs a designated laundry room/storage room is setup for the owner.
The lower above ground walk in rental is equally renovated equipped with 2 bedrooms and 2 full baths.
Renovations include brand new select wood flooring throughout, recessed lighting, updated electrical, heating and plumbing systems.
This masterfully re imagined two family is conveniently located with close proximity to major transportation. Just off Beach Channel Drive, Thursby Avenue, Rockaway Beach Blvd. Short blocks to schools, shopping centers, restaurants, cafes, parks and many other vibrant neighborhood amenities.
For sale
$849,000
423 Beach 63rd Street, Arverne, NY 11692
5beds
1,932sqft
Duplex, Multi Family
Built in 1940
-- sqft lot
$-- Zestimate®
$439/sqft
$-- HOA
What's special
Newly renovatedRecessed lightingFormal dining areaBeautiful kitchen
- 14 days |
- 473 |
- 39 |
Likely to sell faster than
Zillow last checked:
Listing updated:
Listed by:
Keystone Realty USA Corp 631-261-2800,
Gabriel Kashi 347-419-5268,
Albert Yusupov 602-561-8675,
Keystone Realty USA Corp
Source: OneKey® MLS as distributed by MLS GRID,MLS#: 1027246
Facts & features
Interior
Bedrooms & bathrooms
- Bedrooms: 5
- Bathrooms: 3
- Full bathrooms: 3
Heating
- Baseboard
Cooling
- Wall/Window Unit(s)
Appliances
- Laundry: Washer/Dryer Hookup
Features
- First Floor Bedroom, First Floor Full Bath, Granite Counters, Primary Bathroom, Recessed Lighting
- Basement: Walk-Out Access
Interior area
- Total structure area: 1,932
- Total interior livable area: 1,932 sqft
Property
Parking
- Total spaces: 2
- Parking features: Driveway, Off Street, Private
- Carport spaces: 2
- Has uncovered spaces: Yes
Lot
- Size: 2,550 Square Feet
Details
- Parcel number: 160370058
- Special conditions: None
Construction
Type & style
- Home type: MultiFamily
- Property subtype: Duplex, Multi Family
Materials
- Brick
Condition
- Year built: 1940
Utilities & green energy
- Sewer: Public Sewer
- Water: Public
- Utilities for property: Natural Gas Connected
Community & HOA
Location
- Region: Arverne
Financial & listing details
- Price per square foot: $439/sqft
- Tax assessed value: $41,820
- Annual tax amount: $3,895
- Date on market: 7/16/2026
- Cumulative days on market: 15 days
- Listing agreement: Exclusive Right To Sell
Estimated market value
Not available
Estimated sales range
Not available
Not available
Price history
| Date | Event | Price |
|---|---|---|
| 7/17/2026 | Listed for sale | $849,000$439/sqft |
Source:  OneKey® MLS as distributed by MLS GRID #1027246 Report a problem OneKey® MLS as distributed by MLS GRID #1027246 Report a problem | ||
Public tax history
Tax history is unavailable.
Monthly payment
Climate risks
Neighborhood: Arverne
Nearby schools
GreatSchools rating
- 7/10Ps Ms 42 R VernamGrades: PK-8Distance: 0.1 mi
- 2/10Frederick Douglas Academy Vi High SchoolGrades: 9-12Distance: 1.6 mi
Schools provided by the listing agent
- Elementary: Contact Agent
- High: Contact Agent
Source: OneKey® MLS as distributed by MLS GRID. This data may not be complete. We recommend contacting the local school district to confirm school assignments for this home.
- $716,100-- bd-- ba1.9k sqft423 Beach 63 St #63, Far Rockaway, NY 11692Off Market
- $118,000-- bd-- ba1.9k sqft427 Beach 63rd St, Far Rockaway, NY 11692Off Market
- $678,900-- bd-- ba1.9k sqft421 Beach 63 St #63, Arverne, NY 11692Off Market
- $230,0001 bd-- ba1.9k sqft429 Beach 63rd St, Far Rockaway, NY 11692Off Market
- $749,000-- bd-- ba1.9k sqft429 Beach 63 St #63, Arverne, NY 11692Off Market
- $759,0001 bd1 ba1.9k sqft417 Beach 63 St #63, Arverne, NY 11692Off Market
- $557,0001 bd1 ba1.4k sqft431 Beach 63 St #63, Arverne, NY 11692Off Market
- $657,000-- bd-- ba1.6k sqft415 Beach 63 St #63, Arverne, NY 11692Off Market
A local agent can set up tours, give advice and negotiate with sellers.
Similar homes
- $775,0005 bd3 ba2k sqft624 Beach 64th St, Arverne, NY 11692Active
 MLS ID #S1840405, Michael I Blake, Listing by: ERA Top Service Realty, Inc.. StreetEasy
 - $865,0005 bd3 ba2k sqft6226 Elizabeth Road, Arverne, NY 11692For Sale

 MLS ID #1008063, Marck Derisma, Listing by: Keystone Realty USA Corp. OneKey® MLS as distributed by MLS GRID
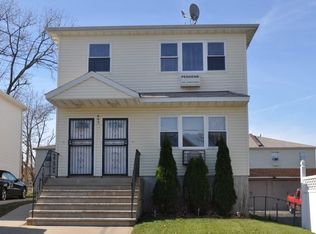
 - $849,0006 bd4 ba1.9k sqft643 Beach 67th Street, Arverne, NY 11692For Sale
 MLS ID #1016630, Sherri L. Slochowsky GRI, Listing by: Weissman Realty Group LLC. OneKey® MLS as distributed by MLS GRID
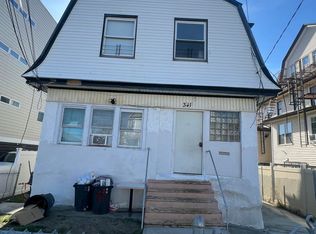
 - $900,0006 bd4 ba2.2k sqft341 Beach 67th St, Far Rockaway, NY 11692For Sale
 MLS ID #2602650, Hitendra Chowdhury, Listing by: Homes R Us Realty of NY, Inc.. SIBOR
 - $915,0005 bd3 ba2k sqft195 Beach 60th St, Arverne, NY 11692ActiveMLS ID #S1835647, Adam Glaser, Listing by: Hauseit LLC. StreetEasy
- $899,9994 bd3 ba2.2k sqft552 Beach 68th Street, Arverne, NY 11692For SaleMLS ID #921345, James Donald, Listing by: EXP Realty. OneKey® MLS as distributed by MLS GRID
- $799,0004 bd2 ba2.8k sqft465 Beach 67th Street, Arverne, NY 11692For SaleMLS ID #984118, Austin Werner, Listing by: EXP Realty. OneKey® MLS as distributed by MLS GRID
- $890,0007 bd4 ba2.3k sqft6923 Hessler Ave, Arverne, NY 11692For SaleMLS ID #495310, Nam H. Sung, Listing by: Metro Realty Professionals. BNYMLS
- $899,0006 bd2 ba2.1k sqft72-31 Hillmeyer Avenue, Arverne, NY 11692New ConstructionMLS ID #948810, Xiawei Tang, Listing by: E Realty International Corp. OneKey® MLS as distributed by MLS GRID
- $800,0005 bd3 ba2.2k sqft29-64 Ocean Crest Boulevard, Far Rockaway, NY 11691For SaleMLS ID #1024774, Aidan Kelly, Listing by: Real Estate Plan LLC. OneKey® MLS as distributed by MLS GRID
- $988,0006 bd2 ba2.5k sqft7212 Burchell Avenue, Arverne, NY 11692For SaleMLS ID #994990, Qun D. Lin, Listing by: Sweet Key Realty Group Inc. OneKey® MLS as distributed by MLS GRID
- $1,250,0006 bd4 ba2.5k sqft7110 Beach Front Road, Arverne, NY 11692For SaleMLS ID #1008951, Mo Tian, Listing by: Winzone Realty Inc. OneKey® MLS as distributed by MLS GRID
- $899,0003 bd3 ba1.6k sqft162 Beach 92nd St, Rockaway Beach, NY 11693ActiveMLS ID #S1840119, Antonia Chabrowski, Listing by: Compass. StreetEasy
- $959,0006 bd3 ba1.8k sqft74-17 Hillmeyer Avenue, Far Rockaway, NY 11692For SaleMLS ID #833054, Sew L. Ang, Listing by: United Real Estate Fortune. OneKey® MLS as distributed by MLS GRID
- $1,055,0004 bd3 ba2.2k sqft136 Meridian Boulevard, Arverne, NY 11692For SaleMLS ID #989615, Ashley Guerrero, Listing by: Douglas Elliman Real Estate. OneKey® MLS as distributed by MLS GRID
- $900,0006 bd2 ba2k sqft175 beach 29 street, Far Rockaway, NY 11691For SaleMLS ID #1024574, Jenny A. Aguero Rios, Listing by: Winzone Realty Inc. OneKey® MLS as distributed by MLS GRID
- $899,9996 bd5 ba2.2k sqft484 Beach 44th Street, Far Rockaway, NY 11691For SaleMLS ID #965820, Dawn Walcott, Listing by: KNS Homes Inc. OneKey® MLS as distributed by MLS GRID
- $--2 bd1 ba1k sqft525 Beach 43rd St, Far Rockaway, NY 11691AuctionAuction.com 2
- $799,0004 bd3 ba1.5k sqft2202 Loretta Rd, Far Rockaway, NY 11691For SaleMLS ID #11732431, Mahbub Uddin, Listing by: TRANS CONTINENTAL REALTY GROUP INC. NY State MLS
- $845,0003 bd2 ba2.7k sqft304 Beach 91st St, Far Rockaway, NY 11693ActiveMLS ID #S1823591, Onyinyechi Ekpecham, Listing by: Keller Williams Realty NYC Group. StreetEasy
