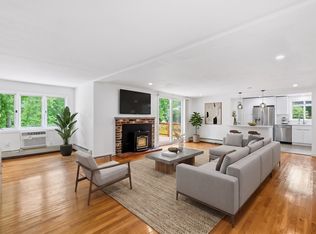
Spacious 4-bedroom, 2-bath home in desirable Lexington featuring a beautifully updated kitchen, vinyl siding, updated electrical system, central air conditioning, and efficient heating. The property includes a private driveway with parking for up to five vehicles. Located in a highly sought-after community with an excellent school system, this home offers comfort, convenience, and outstanding value in a prime location.
For sale
Price cut: $46K (6/26)
$999,000
423 Bedford St, Lexington, MA 02420
4beds
1,500sqft
Single Family Residence
Built in 1953
7,205 Square Feet Lot
$988,000 Zestimate®
$666/sqft
$-- HOA
What's special
Central air conditioningEfficient heatingVinyl sidingBeautifully updated kitchen
- 109 days |
- 1,053 |
- 26 |
Zillow last checked:
Listing updated:
Listed by:
Stephanie Rizzuto 617-291-7292,
REMAX Andrew Realty Services 781-395-7676
Source: MLS PIN,MLS#: 73515202
Facts & features
Interior
Bedrooms & bathrooms
- Bedrooms: 4
- Bathrooms: 2
- Full bathrooms: 1
- 1/2 bathrooms: 1
Primary bedroom
- Features: Closet, Flooring - Hardwood
- Level: First
Bedroom 2
- Features: Closet, Flooring - Hardwood
- Level: First
Bedroom 3
- Features: Closet, Flooring - Hardwood
- Level: First
Bedroom 4
- Features: Closet, Flooring - Hardwood
- Level: First
Bathroom 1
- Features: Bathroom - Full, Bathroom - Tiled With Tub & Shower, Flooring - Stone/Ceramic Tile
- Level: First
Bathroom 2
- Features: Bathroom - 3/4, Bathroom - Tiled With Shower Stall, Flooring - Stone/Ceramic Tile
- Level: First
Dining room
- Features: Flooring - Hardwood, Cable Hookup, Recessed Lighting, Remodeled
- Level: First
Family room
- Features: Ceiling Fan(s), Flooring - Hardwood, Window(s) - Bay/Bow/Box
- Level: First
Kitchen
- Features: Flooring - Stone/Ceramic Tile, Countertops - Stone/Granite/Solid, Kitchen Island, Cabinets - Upgraded, Deck - Exterior, Open Floorplan, Recessed Lighting, Remodeled, Slider, Stainless Steel Appliances, Lighting - Pendant
- Level: First
Living room
- Features: Flooring - Hardwood, Cable Hookup, Recessed Lighting, Remodeled
- Level: First
Heating
- Forced Air
Cooling
- Central Air
Appliances
- Included: Gas Water Heater, Range, Dishwasher, Disposal, Microwave, Refrigerator
- Laundry: First Floor, Washer Hookup
Features
- Flooring: Tile, Hardwood
- Doors: Insulated Doors
- Windows: Insulated Windows
- Has basement: No
- Number of fireplaces: 1
Interior area
- Total structure area: 1,500
- Total interior livable area: 1,500 sqft
- Finished area above ground: 1,500
Property
Parking
- Total spaces: 5
- Parking features: Paved Drive, Off Street
- Uncovered spaces: 5
Lot
- Size: 7,205 Square Feet
Details
- Parcel number: 558557
- Zoning: res
Construction
Type & style
- Home type: SingleFamily
- Architectural style: Ranch
- Property subtype: Single Family Residence
Materials
- Frame
- Foundation: Concrete Perimeter
- Roof: Shingle
Condition
- Year built: 1953
Utilities & green energy
- Electric: Circuit Breakers
- Sewer: Public Sewer
- Water: Public
- Utilities for property: for Gas Range, Washer Hookup
Community & HOA
Community
- Features: Public Transportation, Shopping, Park, Walk/Jog Trails, Bike Path, Highway Access, Public School
HOA
- Has HOA: No
Location
- Region: Lexington
Financial & listing details
- Price per square foot: $666/sqft
- Tax assessed value: $690,000
- Annual tax amount: $8,439
- Date on market: 5/9/2026
- Road surface type: Paved
Estimated market value
$988,000
$939,000 - $1.04M
$4,381/mo
Price history
| Date | Event | Price |
|---|---|---|
| 6/26/2026 | Price change | $999,000-4.4%$666/sqft |
Source: MLS PIN #73515202 Report a problem | ||
| 6/16/2026 | Price change | $1,045,000-2.3%$697/sqft |
Source: MLS PIN #73515202 Report a problem | ||
| 5/26/2026 | Price change | $1,070,000-2.3%$713/sqft |
Source: MLS PIN #73515202 Report a problem | ||
| 5/8/2026 | Listed for sale | $1,095,000+79.5%$730/sqft |
Source: MLS PIN #73515202 Report a problem | ||
| 7/14/2022 | Sold | $610,000-6.1%$407/sqft |
Source: MLS PIN #72978364 Report a problem | ||
| 5/29/2022 | Contingent | $649,900$433/sqft |
Source: MLS PIN #72978364 Report a problem | ||
| 5/9/2022 | Listed for sale | $649,900$433/sqft |
Source: MLS PIN #72978364 Report a problem | ||
Public tax history
| Year | Property taxes | Tax assessment |
|---|---|---|
| 2025 | $8,439 +3.7% | $690,000 +3.9% |
| 2024 | $8,134 +2.9% | $664,000 +9.2% |
| 2023 | $7,904 +4.9% | $608,000 +11.4% |
| 2022 | $7,535 +0.7% | $546,000 +5% |
| 2021 | $7,483 +3.6% | $520,000 +1.2% |
| 2020 | $7,222 +5.9% | $514,000 +6.4% |
| 2019 | $6,820 +5.5% | $483,000 +6.9% |
| 2018 | $6,464 +14.1% | $452,000 +15.6% |
| 2017 | $5,666 +3.2% | $391,000 +4% |
| 2016 | $5,490 +5.6% | $376,000 +7.4% |
| 2015 | $5,201 +5.8% | $350,000 +10.4% |
| 2014 | $4,917 +4.7% | $317,000 +2.6% |
| 2013 | $4,697 +5.6% | $309,000 +4% |
| 2012 | $4,446 +5% | $297,000 +1% |
| 2011 | $4,234 +3.9% | $294,000 |
| 2010 | $4,075 +2% | $294,000 -4.5% |
| 2009 | $3,995 -3% | $308,000 -6.4% |
| 2008 | $4,119 +6.2% | $329,000 -3.8% |
| 2007 | $3,878 +10.1% | $342,000 +7.9% |
| 2006 | $3,522 +5.6% | $317,000 +7.8% |
| 2005 | $3,334 +13.7% | $294,000 +5% |
| 2004 | $2,932 +10.2% | $280,000 +15.2% |
| 2003 | $2,661 +4.8% | $243,000 +8% |
| 2002 | $2,538 +21.1% | $225,000 +31.6% |
| 2000 | $2,095 +1.7% | $171,000 +6.2% |
| 1999 | $2,059 | $161,000 |
Find assessor info on the county website
Monthly payment
Est. payment
Payment breakdown
Explore the cost of this home by adjusting the details. Changes won't be saved.Climate risks
Neighborhood: 02420
Nearby schools
GreatSchools rating
- 9/10Joseph Estabrook Elementary SchoolGrades: K-5Distance: 0.6 mi
- 9/10Wm Diamond Middle SchoolGrades: 6-8Distance: 1.2 mi
- 10/10Lexington High SchoolGrades: 9-12Distance: 2.2 mi
- $801,7002 bd1 ba960 sqft421 Bedford St, Lexington, MA 02420Off Market
- $1,433,9003 bd1 ba1.2k sqft3 Eldred St, Lexington, MA 02420Off Market
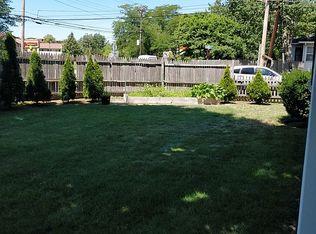
- $926,8003 bd1 ba-- sqft3 Eldred St #SINGLE, Lexington, MA 02420Off Market
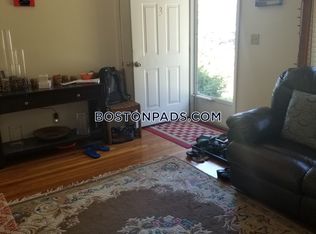
- $976,3004 bd1 ba1.6k sqft419 Bedford St, Lexington, MA 02420Off Market
- $1,051,0004 bd2 ba2k sqft42 Ivan St, Lexington, MA 02420Off Market
- $941,2003 bd2 ba1.5k sqft44 Ivan St, Lexington, MA 02420Off Market
- $846,9002 bd1 ba1.4k sqft40 Ivan St, Lexington, MA 02420Off Market
- $969,1004 bd2 ba1.4k sqft9 Eldred St, Lexington, MA 02420Off Market
A local agent can set up tours, give advice and negotiate with sellers.
Similar homes
- $839,9003 bd2 ba1.2k sqft25 Gray Ter, Bedford, MA 01730For Sale
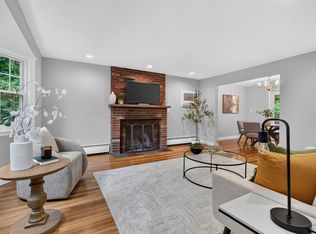 MLS ID #73558300, Button and Co., LAER Realty Partners. MLS PIN
 - $999,9003 bd3 ba2k sqft8 Willowdale Dr, Lynnfield, MA 01940For Sale
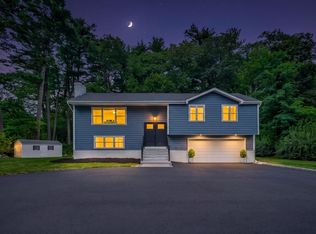 MLS ID #73567668, Jorge Betancur, Century 21 Mario Real Estate. MLS PIN
 - $644,0003 bd2 ba1.4k sqft70 Muller Rd, Burlington, MA 01803For Sale
 MLS ID #73567559, Andersen Group Realty, Keller Williams Realty Boston Northwest. MLS PIN
 - $798,0004 bd2 ba1.8k sqft6 Carter Pl, Woburn, MA 01801For Sale
 MLS ID #73567811, Henry Choi, Real Broker MA, LLC. MLS PIN
 - $750,0003 bd2 ba1.8k sqft55 Peach Orchard Rd, Burlington, MA 01803For SaleMLS ID #73567709, The Joanna Schlansky Residential Team, Elite Realty Experts, LLC. MLS PIN
- $899,9004 bd2 ba2.2k sqft9 Cherry Ridge Rd, Acton, MA 01720For SaleMLS ID #73563668, Kristin B. Hilberg, Keller Williams Realty Boston Northwest. MLS PIN
- $599,9003 bd1 ba1.6k sqft403 Middlesex Tpke, Billerica, MA 01821For SaleMLS ID #73567884, Donna Bozza, Barrett Sotheby's International Realty. MLS PIN
- $995,0003 bd2 ba1.9k sqft567 Winthrop St, Medford, MA 02155For SaleMLS ID #73557158, Steve McKenna & The Home Advantage Team, Gibson Sotheby's International Realty. MLS PIN
- $789,9003 bd2 ba1.8k sqft7 Locust St, Reading, MA 01867For SaleMLS ID #73567917, Chuha & Scouten Team, Leading Edge Real Estate. MLS PIN
- $849,9004 bd2 ba1.6k sqft7 Hillcrest Dr, Acton, MA 01720For SaleMLS ID #73554628, Jerry Song, Greatland Real Estate LLC. MLS PIN
- $999,0003 bd2 ba1.6k sqft1360 Great Plain Ave, Needham, MA 02492For SaleMLS ID #73517661, DelRose McShane Team, Coldwell Banker Realty - Belmont. MLS PIN
- $849,0003 bd2 ba1.5k sqft804 Main St, Lynnfield, MA 01940For SaleMLS ID #73567846, Hixon + Bevilacqua Home Group, Coldwell Banker Realty - Lynnfield. MLS PIN
- $689,0002 bd2 ba1.9k sqft16 Robert Ave, Woburn, MA 01801For SaleMLS ID #73567848, Wilson Group, Keller Williams Realty. MLS PIN
- $699,0004 bd2 ba1.4k sqft3 Wormstead St, Saugus, MA 01906For SaleMLS ID #73567924, Danielle Ventre, Lyv Realty. MLS PIN
- $800,0003 bd3 ba1.8k sqft76 Woodland Rd, Malden, MA 02148For SaleMLS ID #73568008, proActive RE Team, Keller Williams Realty Boston Northwest. MLS PIN
- $1,199,9004 bd3 ba2k sqft71 Converse St, Wakefield, MA 01880For SaleMLS ID #73528602, Christopher Barrett, Barrett, Chris. J., REALTORS®. MLS PIN
- $649,9993 bd2 ba1.3k sqft60 Harriett Ave, Burlington, MA 01803For SaleMLS ID #73553045, Charlotte Marrocco-Mohler, Berkshire Hathaway HomeServices Verani Realty. MLS PIN
- $949,9004 bd2 ba2k sqft309 Hillside Ave, Needham, MA 02494For SaleMLS ID #73547336, The Varano Realty Group, Keller Williams Realty. MLS PIN
- $949,0004 bd3 ba2k sqft305 Lynn St, Malden, MA 02148For SaleMLS ID #73560621, Johnny Long, PRIVI Realty LLC. MLS PIN
- $719,0003 bd1 ba1k sqft268 Lexington St, Woburn, MA 01801For SaleMLS ID #73542468, Preeti Walhekar, Keller Williams Realty Boston Northwest. MLS PIN
