A truly well-cared-for home, 423 Belmont Circle offers a warm and inviting interior with timeless details in a lovely pond-front setting. From the moment you arrive, you’re welcomed by mature landscaping and a charming front porch. Inside, impeccable custom details are found throughout. Spacious rooms with tall, tray ceilings are filled with natural light, and hardwood flooring extends through the main living areas.The floor plan includes a formal dining room and a dedicated study or office, enhancing everyday livability. Built-ins flank the gas-log fireplace in the living room, while windows spanning the rear of the home showcase stunning lagoon views—don’t miss the homeowner’s sunrise photos. Outdoor living is ideal with a large screened-in porch overlooking the water and an additional cobblestone patio, perfect for entertaining.The kitchen is a true centerpiece, featuring custom cabinetry, granite countertops, double wall ovens, and a convenient island. Designed for privacy, the split bedroom floor plan offers a spacious primary suite with a spa-like bathroom, including a soaking tub, large shower, and two separate walk-in closets. Three additional bedrooms are located on the opposite side of the home, one with an en suite bathroom and direct access to the back porch.An oversized three-car garage with side entry completes the home. A community easement to the left of the property provides a sense of added space. Carriage Gate amenities include a gated entrance, resort-style pool, and firepit. The home is conveniently located near Glynn County’s largest recreational park, CB Greer Elementary School, and Needwood Middle School, with easy access to FLETC—approximately four miles to the back gate. Shopping, dining, and coastal destinations are close by, with St. Simons Island and Jekyll Island just a 30-minute drive away.
Sold for $580,000
$580,000
423 Belmont Cir, Brunswick, GA 31525
4beds
2,829sqft
Single Family Residence
Built in 2007
0.4 Acres Lot
$580,200 Zestimate®
$205/sqft
$2,822 Estimated rent
Home value
$580,200
$534,000 - $632,000
$2,822/mo
Zestimate® history
Owner options
List your home for rent
$2,822/mo
Rent Zestimate®
Find your next renter with Zillow Rental Manager. Plus, with online applications, you can quickly screen prospective tenants – for free.
$2,822/mo
Rent Zestimate®
Refinance and save
$4,130/mo
Est. payment
Refinancing to a lower rate could help reduce your monthly payments and save thousands over the life of the loan.
$4,130/mo
Est. payment
Explore your selling options
Work with a Zillow partner agent
Leverage their expertise and Zillow's premium Showcase listings to get your home seen by more buyers.
Get startedList with your own agent
Get your home in front of millions of buyers by listing it on Zillow.
Learn how to do itSell it yourself
Take full control of how buyers see your home on Zillow by listing For Sale by Owner (FSBO).
List your homeWhat's special
Convenient islandDedicated study or officeCharming front porchImpeccable custom detailsNatural lightWarm and inviting interiorTwo separate walk-in closets
Zillow last checked:
Listing updated:
Listed by:
Rachel Fitzpatrick 912-996-1077,
Keller Williams Realty Golden Isles,
Sheila Steubing 912-399-0122,
Keller Williams Realty Golden Isles
Bought with:
Tom McBride, 262485
Avalon Properties Group, LLC
Source: Scout MLS,MLS#: 1659071
Facts & features
Interior
Bedrooms & bathrooms
- Bedrooms: 4
- Bathrooms: 3
- Full bathrooms: 3
Heating
- Electric, Heat Pump
Cooling
- Central Air, Electric
Appliances
- Included: Cooktop, Double Oven, Dishwasher, Refrigerator, Wall Oven
- Laundry: Laundry Room, Sink, Washer Hookup
Features
- Built-in Features, Bookcases, Ceiling Fan(s), Crown Molding, Coffered Ceiling(s), High Ceilings, Pantry, Tray Ceiling(s), Kitchen Island
- Flooring: Carpet, Hardwood
- Windows: Bay Window(s), Double Pane Windows
- Has basement: No
- Number of fireplaces: 1
- Fireplace features: Gas, Gas Log, Living Room
Interior area
- Total structure area: 2,829
- Total interior livable area: 2,829 sqft
Property
Parking
- Total spaces: 3
- Parking features: Attached, Driveway, Garage Faces Rear, Garage Faces Side, Garage Door Opener, Paved
- Garage spaces: 3
- Has uncovered spaces: Yes
Features
- Patio & porch: Patio, Porch, Screened
- Has private pool: Yes
- Has view: Yes
- View description: Neighborhood
- Frontage length: 159
Lot
- Size: 0.4 Acres
- Features: Landscaped, Level
Details
- Additional structures: Gazebo
- Parcel number: 0321322
- Zoning description: Res Single
- Special conditions: Standard
Construction
Type & style
- Home type: SingleFamily
- Architectural style: Contemporary
- Property subtype: Single Family Residence
Materials
- Stucco
- Foundation: Slab
- Roof: Asphalt
Condition
- As Is
- Year built: 2007
Details
- Warranty included: Yes
Utilities & green energy
- Sewer: Public Sewer
- Water: Public, Shared Well
- Utilities for property: Electricity Available, Natural Gas Available, Other, Propane, Sewer Available, Water Available
Green energy
- Energy efficient items: Windows
Community & HOA
Community
- Features: Curbs, Gated, Interstate Access Nearby
- Subdivision: Carriage Gate Plantation
HOA
- Has HOA: Yes
- Amenities included: Gated, Picnic Area, Playground, Pool, Recreation Facilities, Pavilion
- Services included: Other
- HOA fee: $750 annually
Location
- Region: Brunswick
Financial & listing details
- Price per square foot: $205/sqft
- Tax assessed value: $530,700
- Annual tax amount: $1,285
- Date on market: 1/16/2026
- Listing terms: Cash,Conventional,VA Loan
- Electric utility on property: Yes
- Road surface type: Asphalt, Paved
Price history
| Date | Event | Price |
|---|---|---|
| 5/15/2026 | Sold | $580,000-4.1%$205/sqft |
Source: Scout MLS #1659071 Report a problem | ||
| 4/17/2026 | Pending sale | $605,000$214/sqft |
Source: Scout MLS #1659071 Report a problem | ||
| 4/9/2026 | Price change | $605,000-1.6%$214/sqft |
Source: Scout MLS #1659071 Report a problem | ||
| 3/26/2026 | Price change | $615,000-1.6%$217/sqft |
Source: Scout MLS #1659071 Report a problem | ||
| 2/5/2026 | Price change | $625,000-0.8%$221/sqft |
Source: Scout MLS #1659071 Report a problem | ||
| 1/16/2026 | Listed for sale | $630,000+68.5%$223/sqft |
Source: Scout MLS #1659071 Report a problem | ||
| 11/21/2019 | Sold | $373,875-0.3%$132/sqft |
Source: Scout MLS #1614229 Report a problem | ||
| 11/5/2019 | Pending sale | $374,900$133/sqft |
Source: Berkshire Hathaway Home Services Hodnett Cooper Real Estate #8682254 Report a problem | ||
| 10/23/2019 | Listed for sale | $374,900+7.1%$133/sqft |
Source: BHHS Hodnett Cooper Real Estate BWK #1614229 Report a problem | ||
| 4/10/2008 | Sold | $350,000-46.5%$124/sqft |
Source: Public Record Report a problem | ||
| 2/5/2007 | Sold | $653,760$231/sqft |
Source: Public Record Report a problem | ||
Public tax history
| Year | Property taxes | Tax assessment |
|---|---|---|
| 2025 | $1,297 +0.9% | $212,280 +2.6% |
| 2024 | $1,286 +9% | $207,000 |
| 2023 | $1,179 -10.5% | $207,000 +14.7% |
| 2022 | $1,318 -2.6% | $180,480 +24.2% |
| 2021 | $1,353 | $145,320 |
| 2020 | -- | $145,320 +6.4% |
| 2019 | $3,580 +0.5% | $136,640 |
| 2018 | $3,561 | $136,640 |
| 2017 | $3,561 | $136,640 +5% |
| 2016 | $3,561 +13.5% | $130,160 +1.4% |
| 2015 | $3,138 -5.6% | $128,360 -9.2% |
| 2014 | $3,325 | $141,320 |
| 2013 | -- | -- |
| 2012 | -- | -- |
| 2011 | -- | -- |
| 2010 | -- | -- |
Find assessor info on the county website
Neighborhood: 31525
Nearby homes
- $565,0003 bd3 ba2.7k sqft425 Belmont Cir, Brunswick, GA 31525Sold

- $481,0004 bd4 ba2.3k sqft415 Belmont Cir, Brunswick, GA 31525Off Market
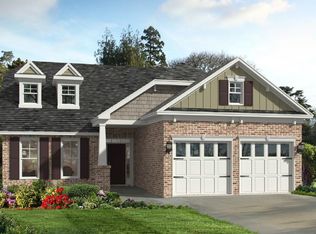
- $594,5004 bd4 ba3.3k sqft422 Belmont Cir, Brunswick, GA 31525Off Market

- $539,5004 bd3 ba2.7k sqft431 Belmont Cir, Brunswick, GA 31525Off Market
- $655,3004 bd4 ba3.8k sqft426 Belmont Cir, Brunswick, GA 31525Off Market
- $993,5005 bd5 ba5k sqft414 Belmont Cir, Brunswick, GA 31525Off Market
- $386,5004 bd2 ba2k sqft144 Allie Loop, Brunswick, GA 31525Off Market
- $391,5003 bd2 ba2k sqft150 Allie Loop, Brunswick, GA 31525Off Market
Nearby schools
GreatSchools rating
- 9/10Greer Elementary SchoolGrades: PK-5Distance: 0.6 mi
- 7/10Needwood Middle SchoolGrades: 6-8Distance: 0.5 mi
- 7/10Brunswick High SchoolGrades: 9-12Distance: 6.6 mi
Schools provided by the listing agent
- Elementary: C B Greer
- Middle: Needwood Middle School
- High: Brunswick High School
Source: Scout MLS. This data may not be complete. We recommend contacting the local school district to confirm school assignments for this home.


Get pre-qualified for a loan
At Zillow Home Loans, we can pre-qualify you in as little as 5 minutes with no impact to your credit score.An equal housing lender. NMLS #10287.
Sell for more on Zillow
Get a Zillow Showcase℠ listing at no additional cost and you could sell for .
$580,200
2% more
+$11,604
With Zillow Showcase(estimated)
$591,804
- Georgia
- Glynn County
- Brunswick
- 31525
- 423 Belmont Cir
Nearby cities
Nearby neighborhoods
Nearby zip codes
Other Brunswick Topics
