Multiple offers received. H&B due by NOON on Sunday, 12/8.
After 35 years of being lovingly cared for, 423 Belmont is now available for a new owner to create
lasting memories. This warm and inviting home has been meticulously maintained, with each corner
reflecting the care and attention it has received over the past three decades.The original charm remains,
offering a perfect blend of vintage character and modern potential. Whether you’re drawn to the cozy
spaces, or the well-established neighborhood, this home is ready for a new chapter.
This home boasts key updates that give you peace of mind and a solid foundation for the future. The roof,
siding, gutters, and windows were all replaced in 2011, while the furnace, AC, hot water heater, washer,
and dryer are all 2020 or newer. These major updates mean you can enjoy years of reliable comfort without
worry. Don't miss your chance to own a piece of
history and continue the legacy of love and care.
Closed
$320,000
423 Belmont Ln E, Maplewood, MN 55117
3beds
1,479sqft
Single Family Residence
Built in 1986
10,018 Square Feet Lot
$333,500 Zestimate®
$216/sqft
$2,205 Estimated rent
Home value
$333,500
$303,000 - $367,000
$2,205/mo
Zestimate® history
Owner options
List your home for rent
$2,205/mo
Rent Zestimate®
Find your next renter with Zillow Rental Manager. Plus, with online applications, you can quickly screen prospective tenants – for free.
$2,205/mo
Rent Zestimate®
Refinance and save
$2,071/mo
Est. payment
Refinancing to a lower rate could help reduce your monthly payments and save thousands over the life of the loan.
$2,071/mo
Est. payment
Explore your selling options
Work with a Zillow partner agent
Leverage their expertise and Zillow's premium Showcase listings to get your home seen by more buyers.
Get startedList with your own agent
Get your home in front of millions of buyers by listing it on Zillow.
Learn how to do itSell it yourself
Take full control of how buyers see your home on Zillow by listing For Sale by Owner (FSBO).
List your homeWhat's special
Zillow last checked:
Listing updated:
Listed by:
Megan Finn 651-769-7217,
Bridge Realty, LLC
Bought with:
Alison Vandenberg
Edina Realty
Source: NorthstarMLS as distributed by MLS GRID,MLS#: 6629145
Facts & features
Interior
Bedrooms & bathrooms
- Bedrooms: 3
- Bathrooms: 1
- Full bathrooms: 1
Bedroom
- Level: Upper
- Area: 162.36 Square Feet
- Dimensions: 13.2X12.3
Bedroom 2
- Level: Upper
- Area: 101.1 Square Feet
- Dimensions: 10.07X10.04
Bedroom 3
- Level: Lower
- Area: 122.76 Square Feet
- Dimensions: 09.3X13.2
Dining room
- Level: Main
- Area: 139.65 Square Feet
- Dimensions: 14.7X09.5
Family room
- Level: Lower
- Area: 335.28 Square Feet
- Dimensions: 25.4X13.2
Kitchen
- Level: Main
- Area: 125.54 Square Feet
- Dimensions: 11.11X11.3
Living room
- Level: Upper
- Area: 231.42 Square Feet
- Dimensions: 17.4X13.3
Heating
- Forced Air
Cooling
- Central Air
Appliances
- Included: Dishwasher, Disposal, Freezer, Gas Water Heater, Microwave, Range, Refrigerator, Stainless Steel Appliance(s), Washer
- Laundry: Lower Level
Features
- Basement: Daylight,Finished,Sump Pump
- Has fireplace: No
Interior area
- Total structure area: 1,479
- Total interior livable area: 1,479 sqft
- Finished area above ground: 1,004
- Finished area below ground: 475
Property
Parking
- Total spaces: 2
- Parking features: Attached, Asphalt, Garage Door Opener
- Attached garage spaces: 2
- Has uncovered spaces: Yes
- Details: Garage Dimensions (22 X 20)
Accessibility
- Accessibility features: None
Features
- Levels: Three Level Split
- Fencing: None
Lot
- Size: 10,018 Square Feet
- Dimensions: 75 x 134
- Features: Tree Coverage - Light, Tree Coverage - Medium
Details
- Foundation area: 642
- Parcel number: 172922220070
- Zoning description: Residential-Single Family
Construction
Type & style
- Home type: SingleFamily
- Property subtype: Single Family Residence
Materials
- Roof: Age 8 Years or Less
Condition
- New construction: No
- Year built: 1986
Utilities & green energy
- Electric: Circuit Breakers
- Gas: Natural Gas
- Sewer: City Sewer/Connected
- Water: City Water/Connected
Community & HOA
Community
- Subdivision: De Mars 10th Add
HOA
- Has HOA: No
Location
- Region: Maplewood
Financial & listing details
- Price per square foot: $216/sqft
- Tax assessed value: $320,400
- Annual tax amount: $4,204
- Date on market: 12/3/2024
- Cumulative days on market: 7 days
Price history
| Date | Event | Price |
|---|---|---|
| 12/31/2024 | Sold | $320,000+8.5%$216/sqft |
Source:  NorthstarMLS as distributed by MLS GRID #6629145 Report a problem NorthstarMLS as distributed by MLS GRID #6629145 Report a problem | ||
| 12/13/2024 | Pending sale | $295,000$199/sqft |
Source: NorthstarMLS as distributed by MLS GRID #6629145 Report a problem | ||
| 12/6/2024 | Listed for sale | $295,000$199/sqft |
Source: NorthstarMLS as distributed by MLS GRID #6629145 Report a problem | ||
Public tax history
| Year | Property taxes | Tax assessment |
|---|---|---|
| 2025 | $4,610 +9.7% | $320,400 +3.2% |
| 2024 | $4,204 +9.4% | $310,600 +5.1% |
| 2023 | $3,844 +9% | $295,500 +5.2% |
| 2022 | $3,528 +7% | $280,800 +17.8% |
| 2021 | $3,296 +1.2% | $238,300 -0.1% |
| 2020 | $3,258 +22.9% | $238,600 +22.5% |
| 2019 | $2,650 | $194,700 |
| 2018 | $2,650 | $194,700 +10% |
| 2017 | $2,650 | $177,000 |
| 2016 | $2,650 +27.5% | -- |
| 2015 | $2,078 +8.7% | $149,200 |
| 2014 | $1,912 +8.6% | -- |
| 2013 | $1,760 -10.8% | -- |
| 2012 | $1,974 +8.2% | -- |
| 2011 | $1,824 | -- |
| 2010 | -- | -- |
| 2009 | $2,230 -11.3% | -- |
| 2008 | $2,514 -2.6% | -- |
| 2007 | $2,580 +13.8% | -- |
| 2006 | $2,268 +13.1% | -- |
| 2005 | $2,006 +11.1% | -- |
| 2004 | $1,806 +11.5% | -- |
| 2003 | $1,620 +16.5% | -- |
| 2002 | $1,390 -12.1% | -- |
| 2001 | $1,582 -1.4% | -- |
| 2000 | $1,605 | -- |
Find assessor info on the county website
Neighborhood: Parkside
Nearby homes
- $367,9003 bd2 ba1.8k sqft431 Belmont Ln E, Maplewood, MN 55117Off Market
- $49,80010,050 Square Feet431 Belmont Ln E, Maplewood, MN 55117Off Market
- $297,8002 bd1 ba1.1k sqft415 Belmont Ln E, Maplewood, MN 55117Off Market

- $375,0003 bd2 ba1.5k sqft414 Eldridge Ave E, Maplewood, MN 55117Sold
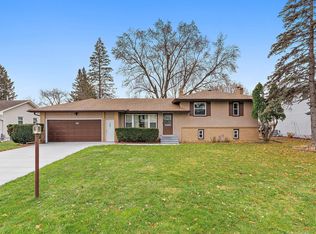
- $336,9002 bd2 ba2k sqft422 Eldridge Ave E, Maplewood, MN 55117Off Market
- $350,0003 bd2 ba1.7k sqft407 Belmont Ln E, Maplewood, MN 55117Sold
- $400,2004 bd3 ba2k sqft408 Eldridge Ave E, Maplewood, MN 55117Off Market
- $441,4005 bd2 ba3.2k sqft428 Eldridge Ave E, Maplewood, MN 55117Off Market
Nearby schools
GreatSchools rating
- 5/10Edgerton Elementary SchoolGrades: K-6Distance: 0.4 mi
- NAMiddle School Area Learning CenterGrades: 7-8Distance: 1.1 mi
- 6/10Roseville Area Senior High SchoolGrades: 9-12Distance: 3.4 mi
Get a cash offer in 3 minutes
Find out how much your home could sell for in as little as 3 minutes with a no-obligation cash offer.
Estimated market value
$333,500
Get a cash offer in 3 minutes
Find out how much your home could sell for in as little as 3 minutes with a no-obligation cash offer.
Estimated market value
$333,500
- Minnesota
- Ramsey County
- Maplewood
- 55117
- Parkside
- 423 Belmont Ln E
Nearby cities
Nearby neighborhoods
Nearby zip codes
Other Maplewood Topics
