Skip main navigation
Closed
  • $355,000

    423 Blaine St, Batavia, IL 60510

    3beds
    1,164sqft
    Single Family Residence
    Built in 1892
    7,840.8 Square Feet Lot
    $385,900 Zestimate®
    $305/sqft
    $2,325 Estimated rent

    Home value

    $385,900

    $367,000 - $405,000

    $2,325/mo

    Zestimate® history
    Loading
    Loading...

    Owner options

    List your home for rent

    $2,325/mo

    Rent Zestimate®

    Find your next renter with Zillow Rental Manager. Plus, with online applications, you can quickly screen prospective tenants – for free.

    Learn more

    $2,325/mo

    Rent Zestimate®

    Refinance and save

    $2,554/mo

    Est. payment

    Refinancing to a lower rate could help reduce your monthly payments and save thousands over the life of the loan.

    See today's rates

    $2,554/mo

    Est. payment

    Explore your selling options

    Work with a Zillow partner agent

    Leverage their expertise and Zillow's premium Showcase listings to get your home seen by more buyers.

    Get started

    List with your own agent

    Get your home in front of millions of buyers by listing it on Zillow.

    Learn how to do it

    Sell it yourself

    Take full control of how buyers see your home on Zillow by listing For Sale by Owner (FSBO).

    List your home

    What's special

    Fox riverAmple storage spaceTall baseboardsSoft lighting touchesQuartz topsPaver walkwayFresh paint throughout
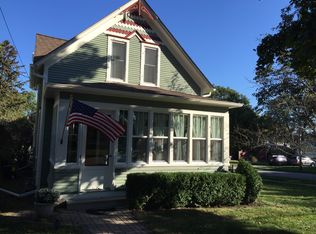
    Warm, cozy, and full of rustic charm. 423 Blaine feels like home before even entering the front door. It is nestled on a corner lot just steps to downtown Batavia and a walkable lifestyle. This historic gem features two entryway porches for tossing dirty boots or sitting to enjoy the changing seasons. The vintage charm continues through the foyer showcasing the rounded staircase and beadboard-covered walls. True to traditional style, the front rooms are welcoming spaces for entertaining guests, or today's homeowners may use as sunlit office space, but the true heart of the early home was always the kitchen located toward the back. This beautifully redesigned kitchen will surely impress all while keeping the farmhouse flair. Quartz tops, 42" high cabinets for ample storage space, subway tile backsplash, soft lighting touches, stainless Frigidaire Gallery appliance collection, and sleek black oversized tiled flooring. Upstairs you will find 3 bedrooms filled with nooks and crannies and riddled with sunlight. Don't miss the walk-in hallway closet! The fresh new touches add so much versatility and spark without detracting from the character and charm...tall baseboards, angled bedroom ceilings, original hardwood quarter-sawn wood floors, built-in shelving, and so much untapped potential for additions for a forever home. Blocks to Batavia Library, Quarry, restaurants, parks, shopping, Illinois Prairie Path, schools, Fox River, and more! AC, Humidifier, and Water Heater less than 5 years old; Roof 6 years; Kitchen Updates 2018; Garage fully rebuilt 2020; Paver walkway and steps; Fresh paint throughout; New lighting throughout; 200 amp circuit breaker. Come for a peek and stay for a lifetime!

    Zillow last checked:

    Listing updated:

    Listing courtesy of:

    Laura Webb 630-401-3204,

    Coldwell Banker Real Estate Group

    Bought with:

    Selena Stloukal, ABR

    RE/MAX All Pro - St Charles

    Source: MRED as distributed by MLS GRID,MLS#: 11980470MLS Logo

    Facts & features

    Interior

    Bedrooms & bathrooms
    • Bedrooms: 3
    • Bathrooms: 1
    • Full bathrooms: 1
    Primary bedroom
    • Features: Flooring (Hardwood)
    • Level: Second
    • Area: 154 Square Feet
    • Dimensions: 14X11
    Bedroom 2
    • Features: Flooring (Hardwood)
    • Level: Second
    • Area: 156 Square Feet
    • Dimensions: 13X12
    Bedroom 3
    • Features: Flooring (Hardwood)
    • Level: Second
    • Area: 126 Square Feet
    • Dimensions: 14X9
    Dining room
    • Features: Flooring (Hardwood)
    • Level: Main
    • Area: 140 Square Feet
    • Dimensions: 14X10
    Enclosed porch
    • Features: Flooring (Hardwood)
    • Level: Main
    • Area: 80 Square Feet
    • Dimensions: 10X8
    Family room
    • Features: Flooring (Hardwood)
    • Level: Main
    • Area: 182 Square Feet
    • Dimensions: 14X13
    Kitchen
    • Features: Kitchen (Updated Kitchen), Flooring (Hardwood)
    • Level: Main
    • Area: 182 Square Feet
    • Dimensions: 14X13
    Living room
    • Features: Flooring (Hardwood)
    • Level: Main
    • Area: 132 Square Feet
    • Dimensions: 12X11
    Mud room
    • Features: Flooring (Hardwood)
    • Level: Main
    • Area: 50 Square Feet
    • Dimensions: 10X5
    Heating
    • Natural Gas
    Cooling
    • Central Air
    Appliances
    • Included: Range, Microwave, Dishwasher, Refrigerator, Washer, Dryer, Stainless Steel Appliance(s), Wine Refrigerator, Humidifier, Gas Water Heater
    Features
    • Built-in Features, Separate Dining Room
    • Flooring: Hardwood
    • Basement: Unfinished,Exterior Entry,Stone/Rock,Full
    Interior area
    • Total structure area: 1,940
    • Total interior livable area: 1,164 sqft

    Property

    Parking
    • Total spaces: 2
    • Parking features: Asphalt, Garage Door Opener, On Site, Garage Owned, Detached, Garage
    • Garage spaces: 2
    • Has uncovered spaces: Yes
    Accessibility
    • Accessibility features: No Disability Access
    Features
    • Stories: 2
    Lot
    • Size: 7,840 sqft
    • Dimensions: 157X54
    Details
    • Parcel number: 1222376009
    • Special conditions: None
    • Other equipment: Sump Pump, Radon Mitigation System

    Construction

    Type & style
    • Home type: SingleFamily
    • Property subtype: Single Family Residence
    Materials
    • Foundation: Stone
    • Roof: Asphalt
    Condition
    • New construction: No
    • Year built: 1892

    Utilities & green energy

    • Electric: 200+ Amp Service
    • Sewer: Public Sewer
    • Water: Public

    Community & neighborhood

    Security
    • Security features: Carbon Monoxide Detector(s)
    Community
    • Community features: Park, Curbs, Sidewalks, Street Paved, Street Lights
    Location
    • Region: Batavia

    HOA & financial

    HOA
    • Services included: None

    Other

    Other facts
    • Listing terms: Conventional
    • Ownership: Fee Simple

    Price history

    DateEventPrice
    4/3/2024Sold$355,000+1.7%$305/sqft
    Source: MRED as distributed by MLS GRID #11980470 Report a problem
    2/25/2024Pending sale$349,000$300/sqft
    Source: Coldwell Banker Real Estate Group #11980470 Report a problem
    2/25/2024Contingent$349,000$300/sqft
    Source: MRED as distributed by MLS GRID #11980470 Report a problem
    2/22/2024Listed for sale$349,000+110.9%$300/sqft
    Source: MRED as distributed by MLS GRID #11980470 Report a problem
    9/7/2012Sold$165,500-8%$142/sqft
    Source: MRED as distributed by MLS GRID #08090494 Report a problem
    7/7/2012Price change$179,900-1.7%$155/sqft
    Source: Baird & Warner Real Estate #08090494 Report a problem
    6/15/2012Listed for sale$183,000+8.3%$157/sqft
    Source: Baird & Warner Real Estate #08090494 Report a problem
    3/30/2011Listing removed$169,000+9%$145/sqft
    Source: RE/MAX Great American North #07519322 Report a problem
    12/13/2010Sold$155,000-8.3%$133/sqft
    Source: Public Record Report a problem
    12/11/2010Price change$169,000-5.6%$145/sqft
    Source: RE/MAX Great American North #07519322 Report a problem
    7/10/2010Price change$179,000-5.8%$154/sqft
    Source: RE/MAX Great American North #07519322 Report a problem
    5/16/2010Price change$190,000-4.3%$163/sqft
    Source: RE/MAX Great American North #07519322 Report a problem
    5/11/2010Price change$198,500+4.5%$171/sqft
    Source: RE/MAX Great American North #07519322 Report a problem
    5/10/2010Price change$190,000-4.3%$163/sqft
    Source: RE/MAX Great American North #07519322 Report a problem
    5/8/2010Price change$198,500+4.5%$171/sqft
    Source: RE/MAX Great American North #07519322 Report a problem
    5/4/2010Price change$190,000-4.3%$163/sqft
    Source: RE/MAX Great American North #07519322 Report a problem
    4/30/2010Price change$198,500+4.5%$171/sqft
    Source: Real Time Realty, LLC. #07310048 Report a problem
    4/28/2010Listed for sale$190,000$163/sqft
    Source: Real Time Realty, LLC. #07310048 Report a problem

    Public tax history

    YearProperty taxesTax assessment
    2024$5,984 +6.9%$83,685 +14.3%
    2023$5,598 +2.7%$73,232 +7%
    2022$5,452 +4.4%$68,441 +5.4%
    2021$5,222 +2.6%$64,910 +2%
    2020$5,089 +1.8%$63,662 +3.7%
    2019$4,997 +4.4%$61,408 +4%
    2018$4,788 +2.7%$59,069 +3.4%
    2017$4,664 -8.7%$57,121 +3%
    2016$5,110 $55,457 +2.3%
    2015-- $54,195 +22.3%
    2014-- $44,326 -12.4%
    2013-- $50,583
    2012-- $50,583 -3.3%
    2011-- $52,309 -20%
    2010-- $65,353 -4.9%
    2009-- $68,685 -2.2%
    2008-- $70,265 -2.4%
    2007-- $71,983 +5.5%
    2006-- $68,204 +3.3%
    2005-- $66,012 +6.9%
    2004-- $61,774 +6.9%
    2003-- $57,808 +35.7%
    2002-- $42,600 +62.9%
    2001-- $26,148 +2.4%
    2000-- $25,535

    Find assessor info on the county website

    Neighborhood: 60510

    Nearby schools

    GreatSchools rating
    Schools provided by the listing agent
    • District: 101

    Source: MRED as distributed by MLS GRID. This data may not be complete. We recommend contacting the local school district to confirm school assignments for this home.

    Get a cash offer in 3 minutes
    Find out how much your home could sell for in as little as 3 minutes with a no-obligation cash offer.
    Estimated market value
    $385,900
    Get a cash offer in 3 minutes
    Find out how much your home could sell for in as little as 3 minutes with a no-obligation cash offer.
    Estimated market value
    $385,900