Pre-inspected. Nestled on 2.5 picturesque acres, this stunning walkout ranch offers the perfect blend of luxury, comfort, & peaceful country living. The property features approx 1 acre of level yard & 1.3 acres of mature woods, creating a beautiful setting w/room to relax, explore, & hunt from your own backyard. Each of the 3 spacious bedrms features its own private en-suite, providing exceptional privacy & convenience. The beautifully remodeled kitch is a true showpiece w/custom Waverly Cabinetry, a hidden pocket door concealing the double convection oven & quality finishes throughout. All the cabinetry throughout the home was custom built by Waverly Cabinetry, showcasing superior craftsmanship at every turn. Additional highlights include a walkout bsmt, main-floor laundry, 1/2 bath off the deep 2-car attached garage, central vacuum, & 3 inviting gas FP. Take in the scenic surroundings from the screened-in porch or the expansive 100 ft deck spanning 2 sides of the home, overlooking beautifully landscaped grounds complete w/vibrant flower gardens, recently added retaining walls & a view of the Sangamon River. A lrg detached 26X32 outbuilding w/electric, heat, water & gas offers endless possibilities for storage, hobbies or workshop. All new Marvin Windows & doors throughout the home as well as the HVAC system are less than 12 yrs old. This one-of-a-kind property combines quality craftsmanship, thoughtful updates, & a peaceful setting.
Pending
$425,000
423 Blane Ct, Dawson, IL 62520
3beds
2,758sqft
Single Family Residence, Residential
Built in 1975
2.5 Acres Lot
$416,400 Zestimate®
$154/sqft
$-- HOA
What's special
Overlooking beautifully landscaped groundsMain-floor laundryVibrant flower gardensRecently added retaining wallsCentral vacuumCustom waverly cabinetryScreened-in porch
- 46 days
- 221
- 10
Likely to sell faster than
Zillow last checked:
Listing updated:
Listed by:
Jane Hay Mobl:217-414-1203,
The Real Estate Group, Inc.
Source: RMLS Alliance as distributed by MLS GRID,MLS#: CA1045654 Originating MLS: Capital Area Association of Realtors
Originating MLS: Capital Area Association of Realtors
Facts & features
Interior
Bedrooms & bathrooms
- Bedrooms: 3
- Bathrooms: 4
- Full bathrooms: 3
- 1/2 bathrooms: 1
Bedroom 1
- Level: Main
- Dimensions: 15ft 1in x 13ft 9in
Bedroom 2
- Level: Main
- Dimensions: 15ft 3in x 11ft 1in
Bedroom 3
- Level: Basement
- Dimensions: 13ft 6in x 15ft 0in
Other
- Level: Main
- Dimensions: 10ft 5in x 12ft 8in
Other
- Area: 879
Family room
- Level: Basement
- Dimensions: 22ft 3in x 15ft 1in
Kitchen
- Level: Main
- Dimensions: 12ft 6in x 12ft 8in
Laundry
- Level: Main
- Dimensions: 8ft 11in x 8ft 11in
Living room
- Level: Main
- Dimensions: 27ft 3in x 15ft 3in
Main level
- Area: 1879
Heating
- Forced Air
Cooling
- Central Air
Appliances
- Included: Dishwasher, Disposal, Dryer, Range Hood, Microwave, Range, Refrigerator, Trash Compactor, Washer
Features
- Central Vacuum, Ceiling Fan(s)
- Windows: Replacement Windows, Blinds
- Basement: Finished
- Attic: Storage
- Number of fireplaces: 3
- Fireplace features: Family Room, Gas Log, Kitchen, Living Room
Interior area
- Total structure area: 1,879
- Total interior livable area: 2,758 sqft
Video & virtual tour
Property
Parking
- Total spaces: 2
- Parking features: Attached, Detached, Paved
- Attached garage spaces: 2
Features
- Patio & porch: Deck, Screened
- Has view: Yes
- View description: River
- Has water view: Yes
- Water view: River
Lot
- Size: 2.5 Acres
- Features: Wooded, Sloped
Details
- Additional structures: Outbuilding
- Parcel number: 15360251023
- Other equipment: Intercom
Construction
Type & style
- Home type: SingleFamily
- Architectural style: Ranch
- Property subtype: Single Family Residence, Residential
Materials
- Frame, Wood Siding
- Foundation: Concrete Perimeter
- Roof: Shingle
Condition
- New construction: No
- Year built: 1975
Utilities & green energy
- Sewer: Septic Tank
- Water: Public
Community & HOA
Community
- Subdivision: Whispering Woods
HOA
- Has HOA: Yes
- Services included: Other
Location
- Region: Dawson
Financial & listing details
- Price per square foot: $154/sqft
- Tax assessed value: $251,427
- Annual tax amount: $4,727
- Date on market: 8/6/2026
- Cumulative days on market: 44 days
- Road surface type: Paved
Estimated market value
$416,400
$396,000 - $437,000
$2,723/mo
Price history
| Date | Event | Price |
|---|---|---|
| 8/19/2026 | Pending sale | $425,000$154/sqft |
Source:  RMLS Alliance as distributed by MLS GRID #CA1045654 Report a problem RMLS Alliance as distributed by MLS GRID #CA1045654 Report a problem | ||
| 8/8/2026 | Listed for sale | $425,000$154/sqft |
Source: RMLS Alliance as distributed by MLS GRID #CA1045654 Report a problem | ||
Public tax history
| Year | Property taxes | Tax assessment |
|---|---|---|
| 2024 | $4,530 +6.2% | $83,809 +8.1% |
| 2023 | $4,264 +6.3% | $77,522 +7.4% |
| 2022 | $4,012 +2.5% | $72,154 +4.4% |
| 2021 | $3,915 -4.3% | $69,139 +0.6% |
| 2020 | $4,091 +5.9% | $68,693 +0.5% |
| 2019 | $3,863 | $68,385 +1.9% |
| 2018 | $3,863 +2.1% | $67,116 +2.8% |
| 2017 | $3,782 +3.4% | $65,269 +3.2% |
| 2016 | $3,658 +1.9% | $63,263 +2.8% |
| 2015 | $3,588 -7.6% | $61,510 +1.6% |
| 2014 | $3,883 +3.3% | $60,547 -0.9% |
| 2013 | $3,758 +0.6% | $61,115 |
| 2012 | $3,734 +1% | $61,115 +1.1% |
| 2011 | $3,698 +2.3% | $60,438 +0.7% |
| 2010 | $3,614 +1.5% | $59,991 +0.5% |
| 2009 | $3,560 +4.1% | $59,716 +1.7% |
| 2008 | $3,419 -6.8% | $58,738 -3.1% |
| 2007 | $3,667 +4.1% | $60,615 +4.7% |
| 2006 | $3,521 | $57,894 |
Find assessor info on the county website
Monthly payment
Est. payment
Payment breakdown
Explore the cost of this home by adjusting the details. Changes won't be saved.Climate risks
Neighborhood: 62520

Similar homes
- $360,0003 bd2 ba2.4k sqft535 Jostes Rd, Rochester, IL 62563For Sale
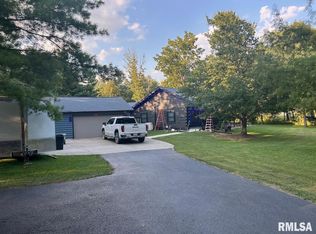
 MLS ID #CA1046232, Joseph B Curvey, Curvey Real Estate, Inc.. RMLS Alliance as distributed by MLS GRID
 - $225,0003 bd2 ba1.7k sqft33 Kender Ln, Dawson, IL 62520For Sale
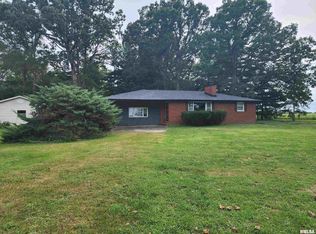 MLS ID #CA1046480, Lorri D Conn, Keller Williams Capital. RMLS Alliance as distributed by MLS GRID
 - $349,9003 bd3 ba1.8k sqft300 N Walnut St, Rochester, IL 62563For Sale By Owner

- $425,0003 bd2 ba1.9k sqft2141 Cardinal Dr, Springfield, IL 62704For Sale
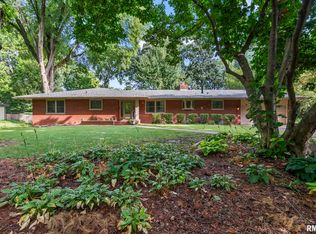 MLS ID #CA1046523, Melissa D Vorreyer, RE/MAX Professionals. RMLS Alliance as distributed by MLS GRID
 - $350,0003 bd2 ba1.9k sqft3282 Pet Cemetery Rd, Springfield, IL 62707For SaleMLS ID #CA1045662, Tracy M Shaw, Keller Williams Capital. RMLS Alliance as distributed by MLS GRID
- $360,0003 bd2 ba1.9k sqft6454 Camino De Burlon, Rochester, IL 62563For SaleMLS ID #CA1046433, Nikki Machin, The Real Estate Group, Inc.. RMLS Alliance as distributed by MLS GRID
- $424,0005 bd3 ba3.5k sqft33 Taft Dr, Rochester, IL 62563For SaleMLS ID #CA1045472, Jim Fulgenzi, RE/MAX Professionals. RMLS Alliance as distributed by MLS GRID
- $420,0003 bd3 ba1.9k sqft1761 Tozer Rd, Springfield, IL 62707For SaleMLS ID #CA1045595, Lori A Waggener, The Real Estate Group, Inc.. RMLS Alliance as distributed by MLS GRID
- $449,9003 bd4 ba2.8k sqft7030 Mansion Rd, Chatham, IL 62629For SaleMLS ID #CA1045785, Joyce Clagg, Keller Williams Capital. RMLS Alliance as distributed by MLS GRID
- $398,9003 bd2 ba2.2k sqft1326 S Park Ave, Springfield, IL 62704For SaleMLS ID #CA1046100, Debra Sarsany, The Real Estate Group, Inc.. RMLS Alliance as distributed by MLS GRID
- $375,0005 bd3 ba2.3k sqft6223 Horseview Dr, Springfield, IL 62712For SaleMLS ID #CA1046477, Betty A Webb, Webb & Associates Realty. RMLS Alliance as distributed by MLS GRID
- $474,0004 bd3 ba2.2k sqft8155 Old Jacksonville Rd, Pleasant Plains, IL 62677For SaleMLS ID #CA1044878, John E Kerstein, Keller Williams Capital. RMLS Alliance as distributed by MLS GRID
- $389,9004 bd3 ba2.9k sqft3108 Victoria Dr, Springfield, IL 62704For SaleMLS ID #CA1046269, Mari A Landgrebe, The Real Estate Group, Inc.. RMLS Alliance as distributed by MLS GRID
- $485,0004 bd4 ba3.7k sqft1949 S Bates Ave, Leland Grove, IL 62704For SaleMLS ID #CA1045508, James J Skeeters, Keller Williams Capital. RMLS Alliance as distributed by MLS GRID
- $319,9003 bd2 ba2.4k sqft612 Old Tippecanoe Dr, Springfield, IL 62711For SaleMLS ID #CA1046505, Jim Fulgenzi, RE/MAX Professionals. RMLS Alliance as distributed by MLS GRID
- $340,0003 bd3 ba3.2k sqft3409 Crystal Lake Dr, Springfield, IL 62711For SaleMLS ID #CA1046485, Krystal K Buscher, The Real Estate Group, Inc.. RMLS Alliance as distributed by MLS GRID
- $485,0004 bd4 ba3.1k sqft1831 Illini Rd, Leland Grove, IL 62704For SaleMLS ID #CA1045685, Andrew Kinney, The Real Estate Group, Inc.. RMLS Alliance as distributed by MLS GRID
- $389,9004 bd3 ba3k sqft529 Gatlinburg Dr, Chatham, IL 62629For SaleMLS ID #CA1045652, Andrew Kinney, The Real Estate Group, Inc.. RMLS Alliance as distributed by MLS GRID
- $340,0004 bd3 ba1.7k sqft505 E Main St, Rochester, IL 62563For SaleMLS ID #CA1046298, Andrew Kinney, The Real Estate Group, Inc.. RMLS Alliance as distributed by MLS GRID
