Skip main navigation
Sold for $405,000
  • $405,000

    423 Boundary Blvd, Rotonda West, FL 33947

    3beds
    1,960sqft
    Single Family Residence
    Built in 2005
    0.33 Acres Lot
    $401,700 Zestimate®
    $207/sqft
    $2,467 Estimated rent

    Home value

    $401,700

    $362,000 - $446,000

    $2,467/mo

    Zestimate® history
    Loading
    Loading...

    Owner options

    List your home for rent

    $2,467/mo

    Rent Zestimate®

    Find your next renter with Zillow Rental Manager. Plus, with online applications, you can quickly screen prospective tenants – for free.

    Learn more

    $2,467/mo

    Rent Zestimate®

    Refinance and save

    $2,776/mo

    Est. payment

    Refinancing to a lower rate could help reduce your monthly payments and save thousands over the life of the loan.

    See today's rates

    $2,776/mo

    Est. payment

    Explore your selling options

    Work with a Zillow partner agent

    Leverage their expertise and Zillow's premium Showcase listings to get your home seen by more buyers.

    Get started

    List with your own agent

    Get your home in front of millions of buyers by listing it on Zillow.

    Learn how to do it

    Sell it yourself

    Take full control of how buyers see your home on Zillow by listing For Sale by Owner (FSBO).

    List your home

    What's special

    Screened lanaiAquarium windowSparkling inground poolAbundant natural lightBright breakfast nookGenerous laundry roomTranquil greenbelt
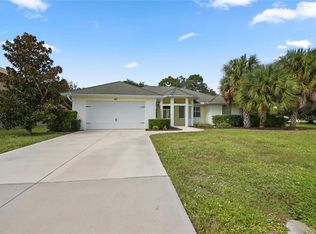
    Florida Living at Its Finest in Rotonda West! Welcome to your bright and cheerful new home, perfectly nestled in the peaceful and highly sought-after golf community of Rotonda West?just minutes from the pristine Gulf beaches! Step inside and be immediately drawn to the spacious screened lanai and sparkling inground pool, beautifully visible through triple sliding glass doors. Soaring vaulted ceilings and abundant natural light from large windows and sliders create an airy, seamless indoor-outdoor lifestyle. Located on an oversized lot backing up to a tranquil greenbelt, this Boardwalk-built Cassandra model offers the ultimate in privacy and serene nature views. Inside, the home is tastefully appointed with neutral décor and tile flooring throughout the main living areas. The open-concept layout includes a large great room, an elegant dining area, and a bright breakfast nook with an aquarium window overlooking the pool. The all-white kitchen offers plenty of cabinetry and is adjacent to a generous laundry room with ample storage. The primary suite is a true retreat with private access to the lanai, dual walk-in closets, double vanities, and a walk-in shower. Two additional bedrooms and a full bath offer space for guests or a home office. Enjoy evenings on the extended outdoor patio by the firepit, or make use of the convenient fish-cleaning/potting station. The oversized three-car garage provides plenty of room for vehicles, storage, and hobbies. Peace of mind comes included: New Roof (2023) New A/C (2020) New Water Heater (2021) Located in an X flood zone Low HOA ? just $190/year

    Zillow last checked:

    Listing updated:

    Listed by:

    Gary Frey, Sr 203-561-7508,

    MICHAEL SAUNDERS & COMPANY 941-473-7750,

    Barbara Frey 203-241-4145,

    MICHAEL SAUNDERS & COMPANY

    Bought with:

    Sharma Ferrugia, 3417023

    FINE PROPERTIES

    Source: Stellar MLS,MLS#: D6142600MLS LogoOriginating MLS: Englewood

    Facts & features

    Interior

    Bedrooms & bathrooms
    • Bedrooms: 3
    • Bathrooms: 2
    • Full bathrooms: 2
    Primary bedroom
    • Features: Ceiling Fan(s), Walk-In Closet(s)
    • Level: First
    • Area: 260 Square Feet
    • Dimensions: 13x20
    Bedroom 2
    • Features: Ceiling Fan(s), Built-in Closet
    • Level: First
    • Area: 132 Square Feet
    • Dimensions: 11x12
    Primary bathroom
    • Features: Dual Sinks, Exhaust Fan, Built-in Closet
    • Level: First
    Bathroom 2
    • Features: Tub With Shower
    • Level: First
    • Area: 1144 Square Feet
    • Dimensions: 26x44
    Bathroom 3
    • Features: Ceiling Fan(s), Built-in Closet
    • Level: First
    • Area: 144 Square Feet
    • Dimensions: 12x12
    Dinette
    • Level: First
    • Area: 110 Square Feet
    • Dimensions: 10x11
    Dining room
    • Level: First
    • Area: 165 Square Feet
    • Dimensions: 11x15
    Great room
    • Features: Ceiling Fan(s)
    • Level: First
    • Area: 342 Square Feet
    • Dimensions: 18x19
    Kitchen
    • Features: Breakfast Bar, Ceiling Fan(s), Pantry, Stone Counters
    • Level: First
    • Area: 165 Square Feet
    • Dimensions: 11x15
    Laundry
    • Level: First
    • Area: 56 Square Feet
    • Dimensions: 8x7
    Heating
    • Central, Electric, Heat Pump
    Cooling
    • Central Air
    Appliances
    • Included: Dishwasher, Disposal, Dryer, Electric Water Heater, Microwave, Range, Refrigerator, Washer
    • Laundry: Inside
    Features
    • Cathedral Ceiling(s), Ceiling Fan(s), Eating Space In Kitchen, High Ceilings, Open Floorplan, Primary Bedroom Main Floor, Solid Surface Counters, Solid Wood Cabinets, Split Bedroom, Walk-In Closet(s)
    • Flooring: Carpet, Ceramic Tile
    • Doors: Sliding Doors
    • Windows: Window Treatments
    • Has fireplace: No
    Interior area
    • Total structure area: 2,964
    • Total interior livable area: 1,960 sqft

    Property

    Parking
    • Total spaces: 3
    • Parking features: Driveway, Garage Door Opener, Ground Level, Oversized
    • Attached garage spaces: 3
    • Has uncovered spaces: Yes
    Features
    • Levels: One
    • Stories: 1
    • Patio & porch: Enclosed, Screened
    • Exterior features: Irrigation System, Lighting, Private Mailbox
    • Has private pool: Yes
    • Pool features: Gunite, Heated, In Ground, Lighting, Pool Sweep, Screen Enclosure
    • On waterfront: Yes
    • Waterfront features: Waterfront, Freshwater Canal Access
    Lot
    • Size: 0.33 Acres
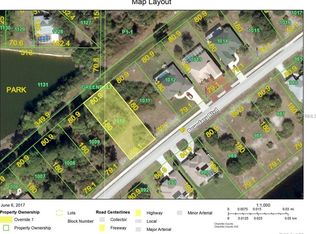
    • Dimensions: 80 x 180
    • Features: Greenbelt, Landscaped, Near Golf Course, Oversized Lot, Sidewalk, Above Flood Plain
    • Residential vegetation: Trees/Landscaped
    Details
    • Parcel number: 412014151013
    • Zoning: RSF5
    • Special conditions: None

    Construction

    Type & style
    • Home type: SingleFamily
    • Architectural style: Ranch
    • Property subtype: Single Family Residence
    Materials
    • Block, Stucco
    • Foundation: Slab
    • Roof: Shingle
    Condition
    • New construction: No
    • Year built: 2005

    Utilities & green energy

    • Sewer: Public Sewer
    • Water: Public
    • Utilities for property: BB/HS Internet Available, Cable Available, Electricity Connected, Public, Sewer Connected, Sprinkler Well, Water Connected

    Community & HOA

    Community
    • Features: Boat Slip, Community Boat Ramp, Fishing, Water Access, Waterfront, Clubhouse, Deed Restrictions, Golf, No Truck/RV/Motorcycle Parking, Park, Playground, Restaurant, Tennis Court(s)
    • Pet fee: $0 monthly
    • Subdivision: ROTONDA PINE HURST
    HOA
    • Has HOA: Yes
    • Amenities included: Golf Course, Park, Pickleball Court(s), Playground, Recreation Facilities, Tennis Court(s), Vehicle Restrictions
    • Services included: Manager
    • HOA fee: $16 monthly
    • HOA name: Rotonda West Association / Derrick Hedges
    • HOA phone: 941-697-6788
    Location
    • Region: Rotonda West

    Financial & listing details

    • Price per square foot: $207/sqft
    • Tax assessed value: $337,681
    • Annual tax amount: $5,422
    • Date on market: 6/3/2025
    • Cumulative days on market: 200 days
    • Listing terms: Cash,Conventional,FHA,VA Loan
    • Ownership: Fee Simple
    • Total actual rent: 0
    • Electric utility on property: Yes
    • Road surface type: Paved, Asphalt

    Price history

    DateEventPrice
    1/12/2026Sold$405,000-4.7%$207/sqft
    Source: Stellar MLS #D6142600 Report a problem
    12/22/2025Pending sale$425,000$217/sqft
    Source: Stellar MLS #D6142600 Report a problem
    12/17/2025Price change$425,000-3.4%$217/sqft
    Source: Stellar MLS #D6142600 Report a problem
    11/13/2025Price change$440,000-2.2%$224/sqft
    Source: Stellar MLS #D6142600 Report a problem
    10/9/2025Price change$450,000-2.2%$230/sqft
    Source: Stellar MLS #D6142600 Report a problem
    9/30/2025Price change$460,000-1.1%$235/sqft
    Source: Stellar MLS #D6142600 Report a problem
    6/3/2025Listed for sale$465,000-3.1%$237/sqft
    Source: Stellar MLS #D6142600 Report a problem
    3/10/2025Listing removed$480,000$245/sqft
    Source: Stellar MLS #D6137400 Report a problem
    2/25/2025Price change$480,000-4%$245/sqft
    Source: Stellar MLS #D6137400 Report a problem
    2/4/2025Price change$500,000-2%$255/sqft
    Source: Stellar MLS #D6137400 Report a problem
    1/28/2025Price change$510,000-0.8%$260/sqft
    Source: Stellar MLS #D6137400 Report a problem
    10/30/2024Price change$514,000-1%$262/sqft
    Source: Stellar MLS #D6137400 Report a problem
    7/18/2024Listed for sale$519,000-5.5%$265/sqft
    Source: Stellar MLS #D6137400 Report a problem
    11/23/2023Listing removed--
    Source: Stellar MLS #D6133016 Report a problem
    10/25/2023Listed for sale$549,000+94%$280/sqft
    Source: Stellar MLS #D6133016 Report a problem
    6/23/2017Sold$283,000$144/sqft
    Source: Public Record Report a problem
    3/17/2017Price change$283,000-0.7%$144/sqft
    Source: PINEAPPLE GULF PROPERTIES, LLC #D5916461 Report a problem
    2/1/2017Price change$285,000+3.6%$145/sqft
    Source: PINEAPPLE GULF PROPERTIES, LLC #D5916461 Report a problem
    1/26/2017Listed for sale$275,000-21.4%$140/sqft
    Source: PINEAPPLE GULF PROPERTIES, LLC #D5916461 Report a problem
    9/8/2016Listing removed$1,600+10.3%$1/sqft
    Source: Nicole Bass Report a problem
    10/21/2012Listing removed$1,450$1/sqft
    Source: Pineapple Gulf Property Mgmt. Inc. Report a problem
    8/23/2012Listed for rent$1,450+5.5%$1/sqft
    Source: Pineapple Gulf Property Mgmt. Inc. Report a problem
    9/7/2011Listing removed$1,375$1/sqft
    Source: Pineapple Gulf Property Mgmt. Inc. Report a problem
    8/10/2011Listed for rent$1,375$1/sqft
    Source: Pineapple Gulf Property Mgmt. Inc. Report a problem
    1/30/2009Listing removed$349,900$179/sqft
    Source: NCI Report a problem
    11/6/2008Listed for sale$349,900+548%$179/sqft
    Source: NCI Report a problem
    2/22/2006Sold$54,000+93.5%$28/sqft
    Source: Public Record Report a problem
    11/10/2003Sold$27,900+99.3%$14/sqft
    Source: Public Record Report a problem
    10/8/2003Sold$14,000$7/sqft
    Source: Public Record Report a problem

    Public tax history

    YearProperty taxesTax assessment
    2025$5,614 +3.5%$286,198 +2.9%
    2024$5,422 +17.5%$278,132 +3%
    2023$4,615 +1.4%$270,031 +3%
    2022$4,550 +0.2%$262,166 +3%
    2021$4,543 +3.3%$254,530 -1.2%
    2020$4,399 +2.5%$257,516 -2%
    2019$4,291 +7.1%$262,870 +1.9%
    2018$4,007 $257,969 +2.2%
    2017$4,007 -13.5%$252,427 +5.4%
    2016$4,633 +3.1%$239,468 +8.5%
    2015$4,495 +6.7%$220,652 +2.6%
    2014$4,213 +15.1%$215,016 +11.5%
    2013$3,659 +10.4%$192,764 -4.1%
    2012$3,313 +20.1%$201,079
    2011$2,758 -5.7%$201,079 -3.1%
    2010$2,924 +4.7%$207,515 -1.9%
    2009$2,792 $211,602 -34.5%
    2007-- $322,836
    Find assessor info on the county website

    Neighborhood: 33947

    Nearby schools

    GreatSchools rating
    Schools provided by the listing agent
    • Elementary: Vineland Elementary
    • Middle: L.A. Ainger Middle
    • High: Lemon Bay High

    Source: Stellar MLS. This data may not be complete. We recommend contacting the local school district to confirm school assignments for this home.

    Get pre-qualified for a loan
    At Zillow Home Loans, we can pre-qualify you in as little as 5 minutes with no impact to your credit score.

    An equal housing lender. NMLS #10287.

    Sell for more on Zillow
    Get a Zillow Showcase℠ listing at no additional cost and you could sell for .
    $401,700
    2% more
    +$8,034
    With Zillow Showcase(estimated)
    $409,734