Welcome to your dream home in the desirable Westwinds community of Avon Lake! This stunning residence offers a perfect blend of elegance and comfort, ensuring a harmonious living experience. Situated just steps from the pool and courts, this 4-bedroom masterpiece has everything you need to make memories that will last a lifetime. The first-floor master suite is a true sanctuary, boasting triple glass doors to the backyard, a large ensuite spa bath with soaking tub, luxurious shower, and a spacious walk-in closet. The heart of this home is the meticulously remodeled kitchen filled with an abundance of natural light, boasting sleek quartz counters, s/s appliances, a large center island with wine rack, and a built-in desk area. Whether entertaining guests or enjoying family meals, this kitchen has all the amenities. The home's layout is functional and inviting, with formal living and dining rooms for special occasions, a cozy family room with a soaring 17’ cathedral ceiling and gas/wood-burning fireplace, and a basement theater room for entertainment. There are 2 staircases to the 2nd floor, the first is a beautifully curved centerpiece from the front foyer, the second conveniently ascends from the laundry room. The private 2nd floor office is perfect for work or creativity. Also upstairs, you'll find 3 additional bedrooms, 2 full baths, and a bonus storage room. The full basement is a true gem, featuring a finished recreation room with an updated half bath and kitchenette, making movie nights spectacular. The unfinished portion of the basement offers ample storage, workshop space, and an unfinished room with potential. New carpet and flooring on the 2nd floor, Brazilian Koa engineered hardwoods throughout the main floor. Newer triple pane windows and doors throughout, new garage door. Don't miss the opportunity to make this exceptional Avon Lake home your own! Schedule your showing today!
Closed
$644,100
423 Bounty Way, Avon Lake, OH 44012
4beds
4,421sqft
Single Family Residence
Built in 1989
0.34 Acres Lot
$696,300 Zestimate®
$146/sqft
$4,254 Estimated rent
Home value
$696,300
$661,000 - $731,000
$4,254/mo
Zestimate® history
Owner options
List your home for rent
$4,254/mo
Rent Zestimate®
Find your next renter with Zillow Rental Manager. Plus, with online applications, you can quickly screen prospective tenants – for free.
$4,254/mo
Rent Zestimate®
Refinance and save
$3,935/mo
Est. payment
Refinancing to a lower rate could help reduce your monthly payments and save thousands over the life of the loan.
$3,935/mo
Est. payment
Explore your selling options
Work with a Zillow partner agent
Leverage their expertise and Zillow's premium Showcase listings to get your home seen by more buyers.
Get startedList with your own agent
Get your home in front of millions of buyers by listing it on Zillow.
Learn how to do itSell it yourself
Take full control of how buyers see your home on Zillow by listing For Sale by Owner (FSBO).
List your homeWhat's special
Sleek quartz countersUpdated half bathFinished recreation roomWorkshop spaceBasement theater roomFormal livingNew garage door
Zillow last checked:
Listing updated:
Listed by:
Beth Wallace BethWallace@realtyxo.com440-782-6566,
RE/MAX Real Estate Group
Bought with:
Traci E Maurer, 2014005106
Coldwell Banker Schmidt Realty
Source: MLS Now,MLS#: 5022899 Originating MLS: Akron Cleveland Association of REALTORS
Originating MLS: Akron Cleveland Association of REALTORSFacts & features
Interior
Bedrooms & bathrooms
- Bedrooms: 4
- Bathrooms: 5
- Full bathrooms: 3
- 1/2 bathrooms: 2
- Main level bathrooms: 2
- Main level bedrooms: 1
Primary bedroom
- Description: Flooring: Luxury Vinyl Tile
- Features: Primary Downstairs, Window Treatments
- Level: First
- Dimensions: 15 x 15
Bedroom
- Description: Flooring: Carpet
- Features: Window Treatments
- Level: Second
- Dimensions: 13 x 14
Bedroom
- Description: Flooring: Carpet
- Features: Window Treatments
- Level: Second
- Dimensions: 13 x 11
Bedroom
- Description: Flooring: Carpet
- Level: Second
- Dimensions: 13 x 11
Primary bathroom
- Description: Flooring: Ceramic Tile
- Features: Soaking Tub, Walk-In Closet(s), Window Treatments
- Level: First
- Dimensions: 15 x 12
Basement
- Description: Flooring: Concrete
- Level: Lower
- Dimensions: 23 x 16
Bonus room
- Description: Extra bonus storage room on the 2nd fl, carpeted with lights, 11' long, dormer ceiling,Flooring: Carpet
- Level: Second
- Length: 11
Dining room
- Description: Flooring: Hardwood
- Features: Window Treatments
- Level: First
- Dimensions: 13 x 12
Eat in kitchen
- Description: Flooring: Ceramic Tile
- Features: Built-in Features, Window Treatments
- Level: First
- Dimensions: 12 x 10
Entry foyer
- Description: Flooring: Hardwood
- Features: Window Treatments
- Level: First
- Dimensions: 12 x 10
Family room
- Description: Flooring: Hardwood
- Features: Wet Bar, Fireplace, Window Treatments
- Level: First
- Dimensions: 17 x 15
Kitchen
- Description: Flooring: Ceramic Tile
- Features: Breakfast Bar
- Level: First
- Dimensions: 13 x 13
Laundry
- Description: Flooring: Ceramic Tile
- Level: First
- Dimensions: 13 x 7
Living room
- Description: Stunning Brazilian Koa engineered hardwoods featured throughout the main floor.,Flooring: Hardwood
- Features: Window Treatments
- Level: First
- Dimensions: 18 x 13
Media room
- Description: Flooring: Carpet
- Level: Lower
- Dimensions: 26 x 13
Office
- Description: Spacious office or den,Flooring: Luxury Vinyl Tile
- Features: Window Treatments
- Level: Second
- Dimensions: 15 x 14
Other
- Description: Lower level Kitchenette,Flooring: Luxury Vinyl Tile
- Features: Wet Bar
- Level: Lower
- Dimensions: 7 x 7
Workshop
- Description: Enclosed workshop area with wall and door to the finished portion and partial wall erected to the unfinished space,Flooring: Concrete
- Level: Lower
- Dimensions: 16 x 11
Heating
- Forced Air, Gas
Cooling
- Central Air
Appliances
- Included: Built-In Oven, Cooktop, Dishwasher, Microwave, Refrigerator
- Laundry: Main Level
Features
- Wet Bar, Breakfast Bar, Cathedral Ceiling(s), Entrance Foyer, Eat-in Kitchen, Kitchen Island, Soaking Tub, Walk-In Closet(s)
- Basement: Full,Partially Finished,Storage Space
- Number of fireplaces: 1
- Fireplace features: Family Room, Gas
Interior area
- Total structure area: 4,421
- Total interior livable area: 4,421 sqft
- Finished area above ground: 3,162
- Finished area below ground: 1,259
Property
Parking
- Total spaces: 2
- Parking features: Attached, Driveway, Garage Faces Front, Garage
- Attached garage spaces: 2
Features
- Levels: Two
- Stories: 2
- Patio & porch: Patio
- Pool features: Community
- Has view: Yes
- View description: Neighborhood
Lot
- Size: 0.34 Acres
- Dimensions: 100 x 150
Details
- Parcel number: 0400030147024
Construction
Type & style
- Home type: SingleFamily
- Architectural style: Colonial
- Property subtype: Single Family Residence
Materials
- Vinyl Siding
- Roof: Asphalt
Condition
- Year built: 1989
Details
- Builder name: Kopf
Utilities & green energy
- Sewer: Public Sewer
- Water: Public
Community & HOA
Community
- Features: Sidewalks, Tennis Court(s), Pool
- Security: Security System, Smoke Detector(s)
- Subdivision: Westwinds Sub #12
HOA
- Has HOA: Yes
- Services included: Common Area Maintenance, Pool(s)
- HOA fee: $525 annually
- HOA name: Vip Property Manavement
Location
- Region: Avon Lake
Financial & listing details
- Price per square foot: $146/sqft
- Tax assessed value: $535,700
- Annual tax amount: $7,613
- Date on market: 3/18/2024
- Cumulative days on market: 22 days
- Listing terms: Cash,Conventional,FHA,VA Loan
Price history
| Date | Event | Price |
|---|---|---|
| 4/26/2024 | Sold | $644,100+5.6%$146/sqft |
Source:  MLS Now #5022899 Report a problem MLS Now #5022899 Report a problem | ||
| 4/9/2024 | Pending sale | $610,000$138/sqft |
Source: MLS Now #5022899 Report a problem | ||
| 3/23/2024 | Contingent | $610,000$138/sqft |
Source: MLS Now #5022899 Report a problem | ||
| 3/18/2024 | Listed for sale | $610,000+138.7%$138/sqft |
Source: MLS Now #5022899 Report a problem | ||
| 4/15/2011 | Sold | $255,500+0.2%$58/sqft |
Source: Public Record Report a problem | ||
| 2/5/2011 | Price change | $255,000-1.9%$58/sqft |
Source: Russell Real Estate Services #3186209 Report a problem | ||
| 1/27/2011 | Price change | $260,000-3.7%$59/sqft |
Source: Russell Real Estate Services #3186209 Report a problem | ||
| 1/22/2011 | Price change | $270,000-5.3%$61/sqft |
Source: Russell Real Estate Services #3186209 Report a problem | ||
| 12/29/2010 | Price change | $285,000-3.4%$64/sqft |
Source: Russell Real Estate Services #3186209 Report a problem | ||
| 12/24/2010 | Price change | $295,000-1.3%$67/sqft |
Source: Russell Real Estate Services #3186209 Report a problem | ||
| 11/26/2010 | Listed for sale | $299,000+12.8%$68/sqft |
Source: Russell Real Estate Services #3186209 Report a problem | ||
| 2/7/2007 | Sold | $265,000$60/sqft |
Source: Public Record Report a problem | ||
| 4/5/2006 | Sold | $265,000-6%$60/sqft |
Source: Public Record Report a problem | ||
| 12/26/1995 | Sold | $282,000$64/sqft |
Source: Agent Provided Report a problem | ||
Public tax history
| Year | Property taxes | Tax assessment |
|---|---|---|
| 2024 | $8,872 +16.5% | $187,500 +31% |
| 2023 | $7,613 +1.1% | $143,120 |
| 2022 | $7,533 +0.2% | $143,120 |
| 2021 | $7,516 +8.3% | $143,120 +16.9% |
| 2020 | $6,940 +0.5% | $122,430 |
| 2019 | $6,903 -0.3% | $122,430 |
| 2018 | $6,926 -10.4% | $122,430 -2.7% |
| 2017 | $7,733 +0.5% | $125,840 |
| 2016 | $7,695 -0.5% | $125,840 |
| 2015 | $7,731 +3.1% | $125,840 +8.1% |
| 2014 | $7,501 -0.8% | $116,360 |
| 2013 | $7,558 +14.1% | $116,360 |
| 2012 | $6,623 | $116,360 -61.5% |
| 2011 | -- | $302,100 |
| 2010 | -- | -- |
| 2009 | -- | -- |
| 2008 | $5,547 +0.4% | -- |
| 2007 | $5,525 -0.6% | -- |
| 2006 | $5,559 +9.9% | -- |
| 2005 | $5,059 +2.7% | -- |
| 2004 | $4,926 +0.9% | -- |
| 2003 | $4,882 +2.2% | -- |
| 2002 | $4,778 -1.5% | -- |
| 2001 | $4,853 +17.6% | -- |
| 2000 | $4,128 | -- |
Find assessor info on the county website
Neighborhood: 44012
Nearby homes
- $497,8004 bd2 ba2.6k sqft425 Bounty Way, Avon Lake, OH 44012Off Market
- $524,8004 bd2 ba2.6k sqft419 Bounty Way, Avon Lake, OH 44012Off Market
- $346,9002 bd2 ba1.5k sqft401 Bounty Way UNIT 1, Avon Lake, OH 44012Off Market
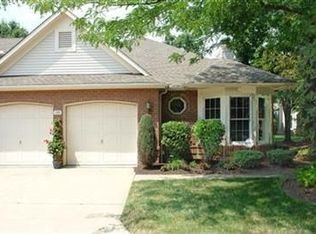
- $375,5003 bd2 ba1.7k sqft401 Bounty Way UNIT 2, Avon Lake, OH 44012Off Market
- $367,5003 bd2 ba1.9k sqft401 Bounty Way UNIT 3, Avon Lake, OH 44012Sold
- $319,6003 bd2 ba1.5k sqft401 Bounty Way UNIT 4, Avon Lake, OH 44012Off Market
- $343,7002 bd2 ba1.5k sqft401 Bounty Way #5, Avon Lake, OH 44012Off Market
- $372,2003 bd2 ba1.9k sqft401 Bounty Way UNIT 6, Avon Lake, OH 44012Off Market
Nearby schools
GreatSchools rating
- 10/10Eastview Elementary SchoolGrades: K-4Distance: 0.8 mi
- 7/10Learwood Middle SchoolGrades: 7-8Distance: 0.7 mi
- 9/10Avon Lake High SchoolGrades: 9-12Distance: 2.2 mi
Schools provided by the listing agent
- District: Avon Lake CSD - 4702
Source: MLS Now. This data may not be complete. We recommend contacting the local school district to confirm school assignments for this home.
Get a cash offer in 3 minutes
Find out how much your home could sell for in as little as 3 minutes with a no-obligation cash offer.
Estimated market value
$696,300
Get a cash offer in 3 minutes
Find out how much your home could sell for in as little as 3 minutes with a no-obligation cash offer.
Estimated market value
$696,300
- Ohio
- Lorain County
- Avon Lake
- 44012
- 423 Bounty Way
Nearby cities
Nearby zip codes
Other Avon Lake Topics
