Skip main navigation
Sold for $1,000,000
  • $1,000,000

    423 Bowen Dr, Exton, PA 19341

    4beds
    4,292sqft
    Single Family Residence
    Built in 2001
    0.7 Acres Lot
    $1,124,800 Zestimate®
    $233/sqft
    $5,231 Estimated rent

    Home value

    $1,124,800

    $1.07M - $1.18M

    $5,231/mo

    Zestimate® history
    Loading
    Loading...

    Owner options

    List your home for rent

    $5,231/mo

    Rent Zestimate®

    Find your next renter with Zillow Rental Manager. Plus, with online applications, you can quickly screen prospective tenants – for free.

    Learn more

    $5,231/mo

    Rent Zestimate®

    Refinance and save

    $7,047/mo

    Est. payment

    Refinancing to a lower rate could help reduce your monthly payments and save thousands over the life of the loan.

    See today's rates

    $7,047/mo

    Est. payment

    Explore your selling options

    Work with a Zillow partner agent

    Leverage their expertise and Zillow's premium Showcase listings to get your home seen by more buyers.

    Get started

    List with your own agent

    Get your home in front of millions of buyers by listing it on Zillow.

    Learn how to do it

    Sell it yourself

    Take full control of how buyers see your home on Zillow by listing For Sale by Owner (FSBO).

    List your home

    What's special

    Rear yardCustom wood workMain street shopping centerLarge garden tubSky lightsCustom remote controlled blindsAward winning school district
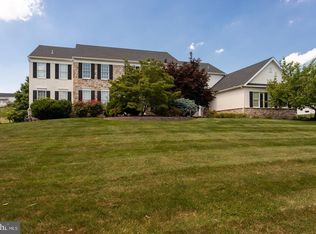
    Home Sweet Home! Pride of ownership shines through out this beautiful 4 bedroom, 2.5 bath home in popular Swedesford Chase! Upon entering the foyer area, you will be impressed with the beautiful hardwood flooring expanding throughout the first floor, custom woodwork includes elegant wainscotting, crown molding and pillars accenting the living room and dining room. The sunlit family room is stunning, it includes a 2 story floor to ceiling stone fireplace w/mantel. Custom remote controlled blinds, ceiling fan, recessed lighting, the room opens up to the well appointed kitchen w/granite counter tops on the center island and counters. There is a tiled back splash, 36" cabinets, a gas cook top in the center island, large pantry, newer dishwasher & refrigerator. You will enjoy the sun room that is right next to the kitchen with sky lights and access to the rear 17x31 covered deck w/access to the rear yard overlooking the beautiful grounds that includes open space that is common area to the community expanding behind the property and next to the home allowing for continuous views throughout the seasons. This premier lot allows the home to sit back off the road allowing for privacy. Convenient 1st floor laundry room and access to the 3 car garage with electric. The home office on the main level includes wall to wall built in shelving, recessed lighting , custom wood work and spectacular views of the rear yard. The powder room sits in the center of the home. The main level owner's suite boasts a tray ceiling, double door entry, 2 walk in closets, recessed lighting, a sitting area and a spacious bathroom with a large garden tub w/whirlpool jets, there are his & her vanities. Plenty of closets are located through out the home. A double staircase off the family room leads to the 2nd level featuring 3 sizable bedrooms all with neutral carpeting and closets, a ceramic tiled hall bathroom that is also accessible from a bedroom. The lower level is a spacious daylight walk out basement that is the size of the first floor. This area explodes with potential to finish your way. Plumbing is available for a future bathroom. There is a water filter system and ADT security system. This home has been lovingly maintained and is located in an area that is booming with convenience. Target is within walking distance, the Exton community park is across the street , the Chester County library, Exton Mall and Main Street shopping center is around the corner. The Septa Regional train station with parking is nearby to assist with commuting. Don't miss this fantastic home in an award winning school district convenient to all major commute routes. (202, Route 100 & the PA turnpike) plus minutes from shopping, gas, entertainment and restaurants. Professional photos, video & aerial shots coming Friday (Rain altered our photo day)

    Zillow last checked:

    Listing updated:

    Listed by:

    Nancy Della Vecchio 610-636-6065,

    RE/MAX Hometown Realtors

    Bought with:

    Paul Douglas, RS319703

    Keller Williams Realty Devon-Wayne

    Source: Bright MLS,MLS#: PACT2062968MLS Logo

    Facts & features

    Interior

    Bedrooms & bathrooms
    • Bedrooms: 4
    • Bathrooms: 3
    • Full bathrooms: 2
    • 1/2 bathrooms: 1
    • Main level bathrooms: 2
    • Main level bedrooms: 1
    Basement
    • Area: 0
    Heating
    • Forced Air, Natural Gas
    Cooling
    • Central Air, Electric
    Appliances
    • Included: Cooktop, Dishwasher, Disposal, Dryer, Oven, Refrigerator, Washer, Stainless Steel Appliance(s), Water Heater, Water Treat System, Gas Water Heater
    • Laundry: Main Level, Laundry Room
    Features
    • Breakfast Area, Chair Railings, Crown Molding, Dining Area, Double/Dual Staircase, Efficiency, Entry Level Bedroom, Family Room Off Kitchen, Open Floorplan, Formal/Separate Dining Room, Eat-in Kitchen, Kitchen - Efficiency, Kitchen Island, Kitchen - Table Space, Pantry, Primary Bath(s), Recessed Lighting, Soaking Tub, Bathroom - Stall Shower, Store/Office, Bathroom - Tub Shower, Upgraded Countertops, Walk-In Closet(s), Built-in Features, Ceiling Fan(s), Dry Wall, Cathedral Ceiling(s), 9'+ Ceilings, 2 Story Ceilings, Vaulted Ceiling(s)
    • Flooring: Carpet, Ceramic Tile, Hardwood, Wood
    • Doors: Insulated
    • Windows: Atrium, Energy Efficient, Insulated Windows, Replacement, Screens, Skylight(s), Window Treatments
    • Basement: Partial,Full,Exterior Entry,Concrete,Rough Bath Plumb,Rear Entrance,Sump Pump,Space For Rooms,Walk-Out Access
    • Number of fireplaces: 1
    • Fireplace features: Mantel(s), Stone, Wood Burning, Insert
    Interior area
    • Total structure area: 4,292
    • Total interior livable area: 4,292 sqft
    • Finished area above ground: 4,292
    • Finished area below ground: 0

    Property

    Parking
    • Total spaces: 6
    • Parking features: Garage Faces Side, Garage Door Opener, Inside Entrance, Oversized, Asphalt, Driveway, Attached
    • Attached garage spaces: 3
    • Uncovered spaces: 3
    Accessibility
    • Accessibility features: 2+ Access Exits
    Features
    • Levels: Two
    • Stories: 2
    • Exterior features: Awning(s), Chimney Cap(s), Lighting, Stone Retaining Walls
    • Pool features: None
    • Spa features: Bath
    • Has view: Yes
    • View description: Trees/Woods
    Lot
    • Size: 0.70 Acres
    • Features: Backs - Open Common Area, Adjoins - Open Space, Suburban
    Details
    • Additional structures: Above Grade, Below Grade
    • Parcel number: 4102 0389
    • Zoning: RES
    • Special conditions: Standard

    Construction

    Type & style
    • Home type: SingleFamily
    • Architectural style: Traditional
    • Property subtype: Single Family Residence
    Materials
    • Stucco, Stone, Vinyl Siding
    • Foundation: Concrete Perimeter
    • Roof: Shingle
    Condition
    • Excellent
    • New construction: No
    • Year built: 2001

    Utilities & green energy

    • Electric: 200+ Amp Service, Circuit Breakers
    • Sewer: Public Sewer
    • Water: Public
    • Utilities for property: Cable Available, Electricity Available, Natural Gas Available, Phone Available, Sewer Available, Water Available, Cable

    Community & neighborhood

    Security
    • Security features: Exterior Cameras, Smoke Detector(s)
    Location
    • Region: Exton
    • Subdivision: Swedesford Chase
    • Municipality: WEST WHITELAND TWP

    HOA & financial

    HOA
    • Has HOA: Yes
    • HOA fee: $675 annually
    • Services included: Common Area Maintenance
    • Association name: SWEDESFORD CHASE

    Other

    Other facts
    • Listing agreement: Exclusive Right To Sell
    • Listing terms: Cash,Conventional
    • Ownership: Fee Simple
    • Road surface type: Black Top

    Price history

    DateEventPrice
    5/23/2024Sold$1,000,000+0%$233/sqft
    Source: Bright MLS #PACT2062968 Report a problem
    4/9/2024Pending sale$999,999$233/sqft
    Source: Bright MLS #PACT2062968 Report a problem
    4/3/2024Listed for sale$999,999+51.5%$233/sqft
    Source: Bright MLS #PACT2062968 Report a problem
    10/7/2020Sold$660,000-2.8%$154/sqft
    Source: Public Record Report a problem
    8/11/2020Pending sale$679,000$158/sqft
    Source: BHHS Fox & Roach Wayne-Devon #PACT503526 Report a problem
    6/23/2020Price change$679,000-3%$158/sqft
    Source: BHHS Fox & Roach Wayne-Devon #PACT503526 Report a problem
    4/8/2020Listed for sale$700,000+33.4%$163/sqft
    Source: BHHS Fox & Roach Wayne-Devon Sales Office #PACT503526 Report a problem
    3/9/2001Sold$524,894$122/sqft
    Source: Public Record Report a problem

    Public tax history

    YearProperty taxesTax assessment
    2025$9,892 +2.1%$330,880
    2024$9,689 +5.7%$330,880
    2023$9,166 $330,880
    2022$9,166 +1.4%$330,880
    2021$9,041 +127.4%$330,880
    2020$3,977 -54.4%$330,880
    2019$8,722 +2.3%$330,880
    2018$8,527 +9900.6%$330,880
    2017$85 -98.8%$330,880
    2016$7,248 $330,880
    2015$7,248 $330,880
    2014$7,248 $330,880
    2013-- $330,880
    2012-- $330,880
    2011-- $330,880
    2010-- $330,880
    2009-- $330,880 -28.1%
    2008-- $459,920
    2007-- $459,920
    2006-- $459,920
    2005-- $459,920
    2004-- $459,920
    2003-- $459,920 +623.5%
    2000-- $63,570

    Find assessor info on the county website

    Neighborhood: 19341

    Nearby schools

    GreatSchools rating
    Schools provided by the listing agent
    • Elementary: Exton Elem
    • Middle: J.r. Fugett
    • High: West Chester East
    • District: West Chester Area

    Source: Bright MLS. This data may not be complete. We recommend contacting the local school district to confirm school assignments for this home.

    Get a cash offer in 3 minutes
    Find out how much your home could sell for in as little as 3 minutes with a no-obligation cash offer.
    Estimated market value
    $1,124,800
    Get a cash offer in 3 minutes
    Find out how much your home could sell for in as little as 3 minutes with a no-obligation cash offer.
    Estimated market value
    $1,124,800