Skip main navigation
Off market
Street View
  • $1,039,700

    423 Bradshaw Ave, Haddonfield, NJ 08033

    4beds
    2,300sqft
    SingleFamily
    Built in 1953
    0.26 Acres Lot
    $1,039,700 Zestimate®
    $452/sqft
    $5,997 Estimated rent

    Home value

    $1,039,700

    $957,000 - $1.13M

    $5,997/mo

    Zestimate® history
    Loading
    Loading...

    Owner options

    List your home for rent

    $5,997/mo

    Rent Zestimate®

    Find your next renter with Zillow Rental Manager. Plus, with online applications, you can quickly screen prospective tenants – for free.

    Learn more

    $5,997/mo

    Rent Zestimate®

    Refinance and save

    $7,567/mo

    Est. payment

    Refinancing to a lower rate could help reduce your monthly payments and save thousands over the life of the loan.

    See today's rates

    $7,567/mo

    Est. payment

    Explore your selling options

    Work with a Zillow partner agent

    Leverage their expertise and Zillow's premium Showcase listings to get your home seen by more buyers.

    Get started

    List with your own agent

    Get your home in front of millions of buyers by listing it on Zillow.

    Learn how to do it

    Sell it yourself

    Take full control of how buyers see your home on Zillow by listing For Sale by Owner (FSBO).

    List your home

    What's special

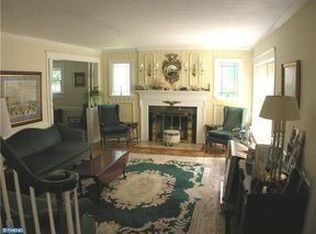
    COMING SOON! Renovations are still in process, but not yet complete. More photos to come! Will be TOTALLY RENOVATED and dressed to impress! You'll be rubbing elbows with Haddonfield as this is the last Haddon Heights house adjoining the Haddonfield border. A phenomenal BRAND NEW Master Bedroom Suite Addition that will 'WOW' you!.Five floors of finished Living Space with 4 Bedrooms, 2-1/2 baths, Garage, inground Pool and finished Basement. Totally renovated from top to bottom with all the Bells and Whistles! 44 energy-saving LED dimmable Recess Lights throughout! NEW Roof, NEW Vinyl Siding, NEW Windows & insulation package. NEW 2-Zone Gas Heat & 2-Zone A/C. NEW Hot Water Heater. NEW concrete double driveway and NEW white Vinyl Fence. The open-concept floor plan on the Main Level is all Hardwood flooring and Custom Moldings. It features a Sprawling NEW Gourmet Kitchen with Granite counters, upgraded Stainless Steel appliance package & Stainless Steel range hood, Center Island with Dimmable LED pendant lighting, built in TV cabinet (hardwired and ready to go), dimmable LED Lighting under the Cabinets and more! The Living Room has a brick Gaslog Fireplace & Recess Lighting, plus an adjacent formal Dining Room. The Master Bedroom Suite Addition features soaring Cathedral ceilings in both the Bedroom and Bathroom areas; plus a huge 9'x 8' walk-in closet. The luxurious 12 x 11 Master Bath has a claw foot tub, stand-up shower, dual vanities and is hardwired for TV. The 3 guest Bedrooms all have Hardwood flooring. Ceiling Fans in all 4 Bedrooms, too. The Lower level has a cozy Family Room and Laundry Room with a laundry chute. The Basement has 2 more finished rooms with recess lighting, plus a Utility Room and large storage closet. The Inground Pool is all ready to go for the Summer of 2016 with a NEW Liner, Water Lines & Filter. There is NO Carpeting at all with Hardwood flooring on 3 levels, Ceramic Tile in the Bathrooms, and interlocking Wood Laminate on 2 levels. Too much to list! (*Note: Updated Property taxes to be determined once assessed. The amount currently in Public Record is prior to the Master BR suite addition)

    This property is off market, which means it's not currently listed for sale or rent on Zillow. This may be different from what's available on other websites or public sources.

    Facts & features

    Interior

    Bedrooms & bathrooms
    • Bedrooms: 4
    • Bathrooms: 3
    • Full bathrooms: 2
    • 1/2 bathrooms: 1
    Heating
    • Forced air, Gas
    Cooling
    • Central
    Appliances
    • Included: Dishwasher, Microwave, Range / Oven, Refrigerator
    Features
    • Flooring: Tile, Hardwood
    • Basement: Finished
    • Has fireplace: Yes
    Interior area
    • Total interior livable area: 2,300 sqft

    Property

    Parking
    • Total spaces: 1
    • Parking features: Garage - Attached
    Features
    • Exterior features: Vinyl, Brick
    Lot
    • Size: 0.26 Acres
    Details
    • Parcel number: 180000400000000109

    Construction

    Type & style
    • Home type: SingleFamily
    Materials
    • Roof: Shake / Shingle
    Condition
    • Year built: 1953

    Community & neighborhood

    Location
    • Region: Haddonfield

    Price history

    DateEventPrice
    8/15/2016Sold$514,900$224/sqft
    Source: Public Record Report a problem
    4/30/2016Listing removed$514,900$224/sqft
    Source: Pat McKenna Realtors #6761224 Report a problem
    4/2/2016Listed for sale$514,900+134%$224/sqft
    Source: Pat McKenna Realtors #6761224 Report a problem
    5/20/2015Sold$220,000+6.4%$96/sqft
    Source: Public Record Report a problem
    1/11/2015Listing removed$206,700$90/sqft
    Source: REALHome Services and Solutions #6498846 Report a problem
    12/24/2014Listed for sale$206,700-44.9%$90/sqft
    Source: REALHome Services and Solutions #6498846 Report a problem
    7/18/2010Listing removed$375,000$163/sqft
    Source: Lenny, Vermaat & Leonard, Realtors #5738029 Report a problem
    7/13/2010Listed for sale$375,000-2.3%$163/sqft
    Source: Lenny, Vermaat & Leonard, Realtors #5738029 Report a problem
    9/15/2006Sold$384,000+39.6%$167/sqft
    Source: Public Record Report a problem
    5/26/2004Sold$275,000$120/sqft
    Source: Public Record Report a problem

    Public tax history

    YearProperty taxesTax assessment
    2025$17,320 +1.5%$496,000
    2024$17,062 +1.1%$496,000
    2023$16,884 +0.3%$496,000
    2022$16,839 +0.3%$496,000
    2021$16,790 +3.4%$496,000
    2020$16,239 +1.6%$496,000
    2019$15,981 $496,000
    2018$15,981 +5.3%$496,000 +0.9%
    2017$15,178 +36.9%$491,500 +34.1%
    2016$11,086 +3.3%$366,600
    2015$10,734 +2.7%$366,600
    2014$10,452 $366,600 +124.1%
    2004-- $163,600
    2003-- $163,600 +3.7%
    2002-- $157,700
    2001-- $157,700

    Find assessor info on the county website

    Neighborhood: 08033

    Nearby schools

    GreatSchools rating
    Schools provided by the listing agent
    • Middle: WOODLAND
    • High: HADDON HEIGHTS H.S.
    • District: Haddon Heights

    Source: The MLS. This data may not be complete. We recommend contacting the local school district to confirm school assignments for this home.

    Get a cash offer in 3 minutes
    Find out how much your home could sell for in as little as 3 minutes with a no-obligation cash offer.
    Estimated market value
    $1,039,700
    Get a cash offer in 3 minutes
    Find out how much your home could sell for in as little as 3 minutes with a no-obligation cash offer.
    Estimated market value
    $1,039,700