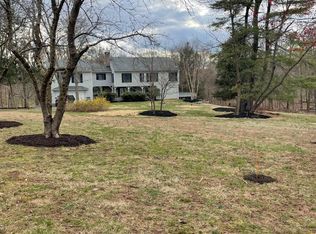
Welcome to 423 Brownsburg Road located on a picturesque, highly desirable country road located in Bucks County. This charming California Rancher offers a bright sun drenched lot with a wooded tree line and meandering stream in the backyard. The recently upgraded brick walkway lined with lighting welcomes you to a full front porch perfect for watching the sunrise while enjoying a cup of coffee. (the walkway is ADA compliant). Upon entering the home you’re immediately greeted by the beautiful sunroom that spans from the front to the back of the home and banks three walls of Anderson windows creating an expansive light filled environment from sunrise to sunset with views of the front, side and back yard. The sunroom has access to a newly installed (in 2025) deck offering views of the backyard, woods and fire pit and the main living area has an open concept for everyday living and entertaining. A fireplace in the living room is the perfect space to gather on chilly evenings. The kitchen was completely remodeled in 2017 and both bathrooms were remodeled in 2025. Oak and pine hardwood floors throughout, brick floor in the sunroom. A full unfinished walkout basement offers a fireplace and endless possibilities for finished living space, home gym, storage and workshop. This home has been lovingly and meticulously maintained by the same owners for over 56 years. This special property combines privacy, beauty and comfort while still being conveniently located near shopping, dining, parks and major commuting routes. A rare opportunity to own a unique home with spectacular views in one of Bucks County’s most desirable locations.
Sold for $980,000
Zillow last checked:
Listing updated:
Bought with:
Jay Spaziano, RM423834
Jay Spaziano Real Estate
Source: Bright MLS,MLS#: PABU2122472
Price history
| Date | Event | Price |
|---|---|---|
| 8/31/2026 | Sold | $980,000-10.9%$383/sqft |
Source:  Bright MLS #PABU2122472 Report a problem Bright MLS #PABU2122472 Report a problem | ||
| 8/25/2026 | Contingent | $1,100,000$430/sqft |
Source: Bright MLS #PABU2122472 Report a problem | ||
| 6/24/2026 | Pending sale | $1,100,000$430/sqft |
Source: Bright MLS #PABU2122472 Report a problem | ||
| 6/24/2026 | Contingent | $1,100,000$430/sqft |
Source: Bright MLS #PABU2122472 Report a problem | ||
| 6/12/2026 | Listed for sale | $1,100,000$430/sqft |
Source: Bright MLS #PABU2122472 Report a problem | ||
Get a cash offer in 3 minutes
Find out how much your home could sell for in as little as 3 minutes with a no-obligation cash offer.
Estimated market value
$980,100
