Attractive contemporary colonial with gorgeous updates! As you enter the front door you will see the light-filled living room with abundant space for entertaining. The formal dining room has a view of the deck and lovely rear yard. The kitchen was completely remodeled in 2022 and is stunning - you will want to cook in here! The breakfast nook leads to the family room with a vaulted ceiling that has skylights that provide an abundance of natural light. On cold winter nights, you can enjoy the gas fireplace as well. First floor laundry and half bath too. For those warm summers, spend your days in the 3-season screened porch with ceiling fan, or bask in the warmth on the sun-soaked deck. On the second floor is the primary ensuite with large bedroom, walk-in closet and private bath. There are two additional good-sized bedrooms and then, surprise! A huge fourth bedroom/bonus room with a large walk-in closet, built-in shelves, and windows on three sides to let in the light! The unfinished basement is great for storage or finish for additional space. Updates include new windows in front of home in 2023, kitchen in 2022, walk-in closets remodeled 2021, stair carpeting and upstairs flooring in 2020, new roof 2019, and a newer high efficiency gas furnace. This lovely home has a wonderful location in a subdivision with a park and sidewalks. Convenient access to shopping, restaurants and I94. Terrific home!
Sold
$520,000
423 Burr Oak Dr, Ann Arbor, MI 48103
4beds
2,308sqft
Single Family Residence
Built in 1988
0.27 Acres Lot
$576,800 Zestimate®
$225/sqft
$3,688 Estimated rent
Home value
$576,800
$548,000 - $606,000
$3,688/mo
Zestimate® history
Owner options
List your home for rent
$3,688/mo
Rent Zestimate®
Find your next renter with Zillow Rental Manager. Plus, with online applications, you can quickly screen prospective tenants – for free.
$3,688/mo
Rent Zestimate®
Refinance and save
$3,493/mo
Est. payment
Refinancing to a lower rate could help reduce your monthly payments and save thousands over the life of the loan.
$3,493/mo
Est. payment
Explore your selling options
Work with a Zillow partner agent
Leverage their expertise and Zillow's premium Showcase listings to get your home seen by more buyers.
Get startedList with your own agent
Get your home in front of millions of buyers by listing it on Zillow.
Learn how to do itSell it yourself
Take full control of how buyers see your home on Zillow by listing For Sale by Owner (FSBO).
List your homeWhat's special
New windowsGorgeous updatesBuilt-in shelvesBreakfast nookUpstairs flooringVaulted ceilingWalk-in closet
Zillow last checked:
Listing updated:
Listed by:
Alexsandra Anteau 734-276-3147,
Century 21 Affiliated
Bought with:
Mousumi Sarkar
Source: MichRIC,MLS#: 24008524
Facts & features
Interior
Bedrooms & bathrooms
- Bedrooms: 4
- Bathrooms: 3
- Full bathrooms: 2
- 1/2 bathrooms: 1
Heating
- Forced Air
Cooling
- Central Air
Appliances
- Included: Dishwasher, Disposal, Dryer, Microwave, Oven, Range, Refrigerator, Washer
- Laundry: Laundry Room, Main Level
Features
- Ceiling Fan(s), Pantry
- Flooring: Ceramic Tile
- Windows: Skylight(s)
- Basement: Partial,Slab
- Number of fireplaces: 1
- Fireplace features: Family Room, Gas Log
Interior area
- Total structure area: 2,308
- Total interior livable area: 2,308 sqft
- Finished area below ground: 0
Property
Parking
- Total spaces: 2
- Parking features: Attached
- Garage spaces: 2
Features
- Stories: 2
- Patio & porch: Scrn Porch
- Exterior features: Play Equipment
Lot
- Size: 0.27 Acres
- Dimensions: 95 x 125
- Features: Sidewalk
Details
- Parcel number: 090825407010
- Zoning description: R1C
Construction
Type & style
- Home type: SingleFamily
- Architectural style: Colonial
- Property subtype: Single Family Residence
Materials
- Wood Siding
- Roof: Asphalt
Condition
- New construction: No
- Year built: 1988
Utilities & green energy
- Sewer: Public Sewer
- Water: Public
- Utilities for property: Natural Gas Connected
Community & HOA
Community
- Subdivision: Liberty Glen
HOA
- Has HOA: Yes
- Services included: Other
- HOA fee: $45 annually
Location
- Region: Ann Arbor
Financial & listing details
- Price per square foot: $225/sqft
- Tax assessed value: $197,295
- Annual tax amount: $10,214
- Date on market: 3/31/2024
- Listing terms: Cash,Conventional
- Road surface type: Paved
Price history
| Date | Event | Price |
|---|---|---|
| 3/31/2024 | Contingent | $530,000$230/sqft |
Source:  MichRIC #24008524 Report a problem MichRIC #24008524 Report a problem | ||
| 3/31/2024 | Listed for sale | $530,000+1.9%$230/sqft |
Source: MichRIC #24008524 Report a problem | ||
| 3/26/2024 | Sold | $520,000-1.9%$225/sqft |
Source: MichRIC #24008524 Report a problem | ||
| 2/27/2024 | Contingent | $530,000$230/sqft |
Source: MichRIC #24008524 Report a problem | ||
| 2/21/2024 | Listed for sale | $530,000+22.5%$230/sqft |
Source: MichRIC #24008524 Report a problem | ||
| 8/20/2020 | Sold | $432,500+0.6%$187/sqft |
Source: Public Record Report a problem | ||
| 6/16/2020 | Pending sale | $430,000$186/sqft |
Source: Howard Hanna - Ann Arbor #3273521 Report a problem | ||
| 6/3/2020 | Listed for sale | $430,000+56.9%$186/sqft |
Source: Howard Hanna #3273521 Report a problem | ||
| 7/31/2009 | Sold | $274,000-3.8%$119/sqft |
Source: Public Record Report a problem | ||
| 6/9/2009 | Listed for sale | $284,900$123/sqft |
Source: Edward Surovell Realtors #2905272 Report a problem | ||
Public tax history
| Year | Property taxes | Tax assessment |
|---|---|---|
| 2025 | $11,097 | $237,800 +4.3% |
| 2024 | -- | $228,100 +9.4% |
| 2023 | -- | $208,500 +11% |
| 2022 | -- | $187,900 -4.3% |
| 2021 | -- | $196,300 +3.4% |
| 2020 | $6,918 | $189,900 +12.1% |
| 2019 | -- | $169,400 +0.9% |
| 2018 | -- | $167,900 +0.3% |
| 2017 | $6,092 | $167,400 +32.6% |
| 2016 | $6,092 +5% | $126,268 +0.3% |
| 2015 | $5,802 | $125,891 +3.2% |
| 2014 | $5,802 | $121,958 |
| 2013 | $5,802 | $121,958 +2.4% |
| 2012 | -- | $119,100 -5.4% |
| 2011 | -- | $125,904 +1.7% |
| 2010 | -- | $123,800 -5% |
| 2009 | -- | $130,300 +2.1% |
| 2008 | -- | $127,592 +2.3% |
| 2007 | -- | $124,724 -21.1% |
| 2005 | -- | $158,000 +8.7% |
| 2004 | -- | $145,400 +4.6% |
| 2003 | -- | $139,000 +14.2% |
| 2002 | $4,971 +41.8% | $121,700 +7.5% |
| 2001 | $3,506 +1% | $113,200 +7% |
| 2000 | $3,470 | $105,800 +4.4% |
| 1999 | -- | $101,300 |
Find assessor info on the county website
Neighborhood: Lakewood
Nearby homes
- $540,7003 bd2 ba1.8k sqft411 Burr Oak Dr, Ann Arbor, MI 48103Off Market

- $609,2005 bd4 ba2.6k sqft459 Burr Oak Dr, Ann Arbor, MI 48103Off Market
- $473,3003 bd2 ba1.8k sqft495 Burr Oak Dr, Ann Arbor, MI 48103Off Market
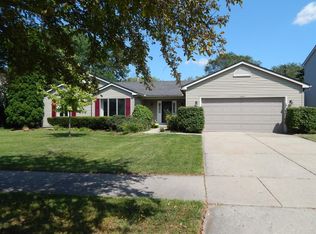
- $467,9003 bd3 ba1.9k sqft399 Burr Oak Dr, Ann Arbor, MI 48103Off Market
- $464,5004 bd3 ba1.9k sqft2950 Atterberry Ct, Ann Arbor, MI 48103Off Market
- $465,8004 bd2 ba1.9k sqft2962 Atterberry Ct, Ann Arbor, MI 48103Off Market
- $531,1003 bd2 ba1.9k sqft420 Burr Oak Dr, Ann Arbor, MI 48103Off Market
- $531,1004 bd3 ba1.9k sqft408 Burr Oak Dr, Ann Arbor, MI 48103Off Market
Nearby schools
GreatSchools rating
- 8/10Lakewood Elementary SchoolGrades: K-5Distance: 0.1 mi
- 9/10Forsythe Middle SchoolGrades: 6-8Distance: 1.7 mi
- 10/10Skyline High SchoolGrades: 9-12Distance: 2 mi
Schools provided by the listing agent
- Elementary: Lakewood Elementary School
- Middle: Forsythe Middle School
- High: Skyline High School
Source: MichRIC. This data may not be complete. We recommend contacting the local school district to confirm school assignments for this home.
Get a cash offer in 3 minutes
Find out how much your home could sell for in as little as 3 minutes with a no-obligation cash offer.
Estimated market value
$576,800
Get a cash offer in 3 minutes
Find out how much your home could sell for in as little as 3 minutes with a no-obligation cash offer.
Estimated market value
$576,800
- Michigan
- Washtenaw County
- Ann Arbor
- 48103
- Lakewood
- 423 Burr Oak Dr
Nearby cities
Nearby neighborhoods
Nearby zip codes
Other Ann Arbor Topics
