Welcome to 423 Cabaret Street, an ideal Prescott Lakes retreat in the gated Brookside neighborhood, just steps from the Clubhouse and resort-style amenities. Built in 2011, this 2,240 sq ft single-level home features a split floor plan with 2 bedrooms w office (potential for 3rd bedroom) & 2 1/2 baths,. Designed for low-maintenance living whether you're downsizing, investing in a second home, or seeking a lock-and-leave lifestyle. Newly repainted interior + new carpeting throughout. The open-concept living area includes raised ceilings, a stone fireplace, oversized casual dining, surround sound, and oversized windows that bring in natural light. The kitchen is well-appointed with granite countertops, backsplash, gas cooktop, built-in oven, custom cabinetry, large pantry, island seating, and even a trash compactor.The primary suite offers a large walk-in shower, double sinks, and a walk-in closet. One guest bedroom has its own ensuite bath; the other, currently used as an office, can easily be converted to a bedroom with the addition of a closet. There is a 1/2 bath adjacent to the extra office/bedroom. The private backyard is a standout, featuring a covered patio, artificial turf, mature landscaping, water feature and a drip irrigation system. Perfect for entertaining or relaxing in peace.Additional highlights include a paver driveway, tile roof, newer insulated garage door, overhead storage, central vacuum, and a laundry room with storage cabinets. The oversized two-car garage is neat, functional, and roomy. Flooring is a mix of tile and carpet. Most furnishings are available outside of escrow. HVAC is original; exterior was professionally repainted within the last two years. Refrigerator, washer, dryer, and fire pit all convey.Residents enjoy access to indoor and outdoor pools, golf, tennis, pickleball, a fitness center, restaurant, clubs, classes, and more-soon to include bocce ball. This home delivers not just comfort, but a complete Prescott Lakes lifestyle.
For sale
Price cut: $35K (6/17)
$730,000
423 Cabaret St, Prescott, AZ 86301
3beds
2,240sqft
Single Family Residence
Built in 2011
9,583 Square Feet Lot
$715,700 Zestimate®
$326/sqft
$299/mo HOA
What's special
- 385 days |
- 477 |
- 23 |
Zillow last checked:
Listing updated:
Listed by:
Diane Breaux 713-302-1964,
eXp Realty,
Randal Breaux 928-955-8528,
eXp Realty
Source: PAAR as distributed by MLS GRID,MLS#: 1073884
Loading...
Facts & features
Interior
Bedrooms & bathrooms
- Bedrooms: 3
- Bathrooms: 3
- Full bathrooms: 1
- 3/4 bathrooms: 1
- 1/2 bathrooms: 1
Heating
- Forced - Gas, Forced Air, Natural Gas
Cooling
- Ceiling Fan(s), Central Air
Appliances
- Included: Cooktop, Dishwasher, Disposal, Dryer, Gas Range, Microwave, Oven, Refrigerator, Trash Compactor, Washer
- Laundry: Wash/Dry Connection
Features
- Central Vacuum, Granite Counters, Kitchen Island, Live on One Level, High Ceilings, Walk-In Closet(s)
- Flooring: Carpet, Tile
- Windows: Double Pane Windows, Blinds
- Basement: Slab
- Has fireplace: Yes
- Fireplace features: Gas
Interior area
- Total structure area: 2,240
- Total interior livable area: 2,240 sqft
Property
Parking
- Total spaces: 2
- Parking features: Paver Block, Garage Door Opener
- Attached garage spaces: 2
Features
- Patio & porch: Covered
- Exterior features: Landscaping-Front
- Fencing: Back Yard
- Has view: Yes
- View description: Panoramic, Trees/Woods
Lot
- Size: 9,583 Square Feet
- Topography: Level,Views
Details
- Parcel number: 159
- Zoning: SF-35
Construction
Type & style
- Home type: SingleFamily
- Architectural style: Ranch
- Property subtype: Single Family Residence
Materials
- Frame, Stucco
- Roof: Concrete
Condition
- Year built: 2011
Details
- Builder name: Dorn
Utilities & green energy
- Sewer: City Sewer
- Water: Public
- Utilities for property: Cable Available, Electricity Available, Natural Gas Available, Phone Available, Underground Utilities
Community & HOA
Community
- Security: Smoke Detector(s)
- Subdivision: Prescott Lakes
HOA
- Has HOA: Yes
- HOA fee: $134 monthly
- HOA phone: 928-776-4479
- Second HOA fee: $165 monthly
- Second HOA name: Prescott Lakes Club
- Second HOA phone: 928-443-3512
Location
- Region: Prescott
Financial & listing details
- Price per square foot: $326/sqft
- Tax assessed value: $721,063
- Annual tax amount: $2,089
- Date on market: 6/30/2025
- Cumulative days on market: 308 days
- Electric utility on property: Yes
- Road surface type: Asphalt
Estimated market value
$715,700
$680,000 - $751,000
$2,975/mo
Price history
| Date | Event | Price |
|---|---|---|
| 6/17/2026 | Price change | $730,000-4.6%$326/sqft |
Source:  PAAR as distributed by MLS GRID #1073884 Report a problem PAAR as distributed by MLS GRID #1073884 Report a problem | ||
| 4/28/2026 | Price change | $765,000-2.5%$342/sqft |
Source: PAAR as distributed by MLS GRID #1073884 Report a problem | ||
| 1/8/2026 | Price change | $785,000-1.9%$350/sqft |
Source: PAAR as distributed by MLS GRID #1073884 Report a problem | ||
| 10/28/2025 | Price change | $800,000-1.8%$357/sqft |
Source: PAAR as distributed by MLS GRID #1073884 Report a problem | ||
| 9/16/2025 | Listed for sale | $815,000+184.7%$364/sqft |
Source: PAAR as distributed by MLS GRID #1073884 Report a problem | ||
| 12/1/2011 | Sold | $286,252$128/sqft |
Source: PAAR as distributed by MLS GRID #959430 Report a problem | ||
Public tax history
| Year | Property taxes | Tax assessment |
|---|---|---|
| 2025 | $2,025 +2.2% | $42,351 +5% |
| 2024 | $1,983 +1.4% | $40,335 -56.1% |
| 2023 | $1,955 -6.8% | $91,839 +30.7% |
| 2022 | $2,098 -0.4% | $70,282 +5.3% |
| 2021 | $2,108 +0.7% | $66,754 +5.1% |
| 2020 | $2,093 +4.7% | $63,513 |
| 2019 | $1,999 +3.8% | -- |
| 2018 | $1,927 +0.4% | -- |
| 2017 | $1,919 +3.1% | -- |
| 2016 | $1,861 +0.3% | -- |
| 2015 | $1,855 | -- |
| 2014 | -- | -- |
| 2013 | -- | -- |
Find assessor info on the county website
Monthly payment
Est. payment
Payment breakdown
Explore the cost of this home by adjusting the details. Changes won't be saved.Climate risks
Neighborhood: 86301
Nearby schools
GreatSchools rating
- 8/10Taylor Hicks SchoolGrades: K-5Distance: 1.8 mi
- 8/10Prescott High SchoolGrades: 8-12Distance: 2.4 mi
- 6/10Granite Mountain Middle SchoolGrades: K-8Distance: 3 mi
- $645,000-- bd-- ba1.7k sqft421 Cabaret St, Prescott, AZ 86301Off Market
- $698,1002 bd2 ba1.9k sqft425 Cabaret St, Prescott, AZ 86301Off Market

- $855,000-- bd-- ba2.1k sqft419 Cabaret St, Prescott, AZ 86301Off Market
- $754,0002 bd3 ba1.9k sqft428 Cabaret St, Prescott, AZ 86301Off Market
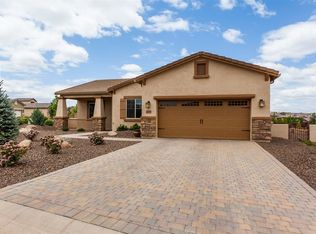
- $995,500-- bd-- ba2.7k sqft429 Cabaret St, Prescott, AZ 86301Off Market
- $705,100-- bd-- ba1.8k sqft431 Cabaret St, Prescott, AZ 86301Off Market
- $704,2003 bd2 ba1.7k sqft432 Cabaret St, Prescott, AZ 86301Off Market
- $738,1003 bd2 ba1.9k sqft420 Cabaret St, Prescott, AZ 86301Off Market
A local agent can set up tours, give advice and negotiate with sellers.
Similar homes
- $735,0003 bd2 ba1.9k sqft850 CAMERON Pass, Prescott, AZ 86301For Sale
 MLS ID #7038771, Tracie Himes, Keller Williams Arizona Realty. ARMLS
 - $775,0003 bd2 ba2.2k sqft1665 Constable St, Prescott, AZ 86301For Sale

 MLS ID #1082618, Diane Breaux, eXp Realty. PAAR as distributed by MLS GRID
 - $775,0003 bd3 ba2.5k sqft1566 EAGLE MOUNTAIN Drive, Prescott, AZ 86301For Sale
 MLS ID #7042468, Laura Spaeth, Russ Lyon Sotheby's International Realty. ARMLS
 - $639,9003 bd2 ba1.8k sqft1227 Sarafina Dr, Prescott, AZ 86301For Sale
 MLS ID #1082263, Tim Eastman, Realty ONE Group Mountain Desert. PAAR as distributed by MLS GRID
 - $579,0003 bd3 ba2.4k sqft359 Dreamweaver Dr, Prescott, AZ 86301For SaleMLS ID #1083580, Joy Doherty, Realty Executives Arizona Territory. PAAR as distributed by MLS GRID
- $599,9004 bd2 ba2.2k sqft2457 Desert Willow Dr, Prescott, AZ 86301For SaleMLS ID #1083333, Peter J Fife, Coldwell Banker Northland. PAAR as distributed by MLS GRID
- $600,0003 bd3 ba2.7k sqft274 Feather Ct, Prescott, AZ 86301For SaleMLS ID #1083332, Karen Woodsmall, Better Homes And Gardens Real Estate Bloomtree Realty. PAAR as distributed by MLS GRID
- $639,0004 bd3 ba2.4k sqft1515 Varsity Dr, Prescott, AZ 86301For SaleMLS ID #1081303, Lauren Ristow PLLC, Realty ONE Group Mountain Desert. PAAR as distributed by MLS GRID
- $779,9993 bd3 ba2.6k sqft534 OSPREY Trail, Prescott, AZ 86301For SaleMLS ID #7042741, Brad Bergamini, Keller Williams Arizona Realty. ARMLS
- $614,9384 bd3 ba2.2k sqft1542 Mediterranean Ct, Prescott, AZ 86301For SaleMLS ID #1081937, Tiffany C Taylor, Rent Right and Home Right. PAAR as distributed by MLS GRID
- $699,0004 bd3 ba2.2k sqft607 Mockingbird Ct, Prescott, AZ 86301For SaleMLS ID #1081247, Lillian Rivera, Keller Williams Arizona Realty. PAAR as distributed by MLS GRID
- $699,9003 bd2 ba1.8k sqft5697 N Honeysuckle Rd, Prescott, AZ 86305For SaleMLS ID #1082265, Stephanie Dickinson, Better Homes And Gardens Real Estate Bloomtree Realty. PAAR as distributed by MLS GRID
- $899,0004 bd3 ba3.3k sqft2973 Noble Star Dr, Prescott, AZ 86301For SaleMLS ID #1081182, Adam Andrews, West USA Realty of Prescott. PAAR as distributed by MLS GRID
- $790,0003 bd3 ba2.6k sqft1245 Longview Dr, Prescott, AZ 86305For SaleMLS ID #1083246, Steven W Carver, LPT Realty LLC. PAAR as distributed by MLS GRID
- $799,9004 bd3 ba2.6k sqft5562 Lemonmint Ln, Prescott, AZ 86305For SaleMLS ID #1080985, Peter J Fife, Coldwell Banker Northland. PAAR as distributed by MLS GRID
- $549,9503 bd2 ba1.7k sqft1015 QUEEN ANN Drive, Prescott, AZ 86301For SaleMLS ID #7022388, Geoffrey R Hyland, eXp Realty. ARMLS
- $875,0003 bd3 ba2.6k sqft5297 Vista Overlook Trl, Prescott, AZ 86301For SaleMLS ID #1083380, Leslie A Hedge, Iannelli and Associates. PAAR as distributed by MLS GRID
- $489,0003 bd2 ba1.4k sqft1499 Magnolia Ln, Prescott, AZ 86301For SaleMLS ID #1082194, Allison Grace Acklin, eXp Realty. PAAR as distributed by MLS GRID
- $915,0003 bd3 ba2.7k sqft1141 Sunrise Blvd, Prescott, AZ 86301For SaleMLS ID #1079540, Deanna Poppenberger, Realty ONE Group Mountain Desert. PAAR as distributed by MLS GRID
- $850,0003 bd4 ba2k sqft3656 Lynx Meadow Dr, Prescott, AZ 86303For SaleMLS ID #1083364, Jill A Anderson, Russ Lyon Sotheby's International Realty. PAAR as distributed by MLS GRID
