Skip main navigation
Pending
  • Price cut: $1K (6/14)
    $523,990

    423 Caledon Ct, Johns Island, SC 29455

    4beds
    2,113sqft
    : 
    Loading
    Get pre-qualified
    Townhouse
    Built in 2026
    1,306 Square Feet Lot
    $536,100 Zestimate®
    $248/sqft
    $-- HOA

    What's special

    Large deckTile backsplashBright open floor planModern kitchenUpgraded finishesQuartz countertopsHard-surface flooring
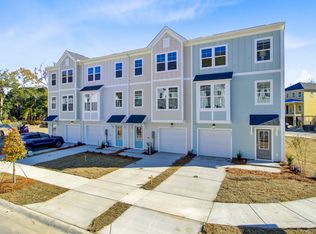
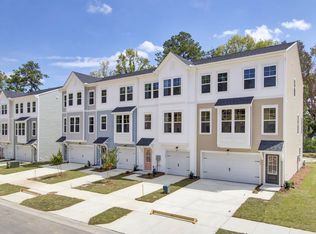
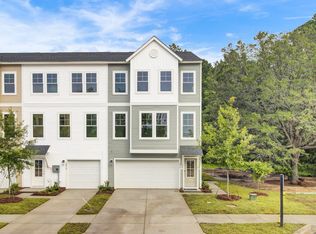
    30-year fixed rates as low as 4.99% for primary residences! Ideally located at the foot of the Maybank Hwy Bridge, this elegant townhome sits on a premium homesite backing to pond Fee-simple ownership allows the option to fence the backyard. Bright, open floor plan with upgraded finishes, hard-surface flooring, and a spacious family room that opens to a large deck. Lower-level private bedroom with full bath--ideal for guests or home office. Modern kitchen features quartz countertops, tile backsplash, pendant lighting, and a 5-burner gas range. Upstairs offers a generous primary suite with ensuite bath and walk-in closet, plus two additional bedrooms and full bath. Located in Indigo Grove with pool, pavilion, and trails
    53 days
    |
    38
    |
    2
    |

    Zillow last checked:

    Listing updated:

    Listed by:

    SM SOUTH CAROLINA BROKERAGE LLC

    Source: CTMLS,MLS#: 26014654MLS Logo

      Facts & features

      Interior

      Bedrooms & bathrooms
      • Bedrooms: 4
      • Bathrooms: 4
      • Full bathrooms: 3
      • 1/2 bathrooms: 1
      Rooms
      • Room types: Family Room, Dining Room, Eat-In-Kitchen, Family, Pantry, Separate Dining
      Heating
      • Natural Gas
      Cooling
      • Central Air
      Appliances
      • Laundry: Electric Dryer Hookup, Washer Hookup
      Features
      • Ceiling - Smooth, High Ceilings, Kitchen Island, Walk-In Closet(s), Eat-in Kitchen, Pantry
      • Flooring: Carpet, Ceramic Tile, Laminate
      • Windows: Thermal Windows/Doors
      • Has fireplace: No
      Interior area
      • Total structure area: 2,113
      • Total interior livable area: 2,113 sqft

      Property

      Parking
      • Total spaces: 1
      • Parking features: Garage, Attached, Garage Door Opener
      • Attached garage spaces: 1
      Features
      • Levels: Three Or More
      • Stories: 3
      • Entry location: Ground Level
      • Patio & porch: Deck
      • Exterior features: Lawn Irrigation, Rain Gutters
      • Waterfront features: Pond
      Lot
      • Size: 1,306 Square Feet
      • Features: 0 - .5 Acre
      Details
      • Special conditions: 10 Yr Warranty,Flood Insurance

      Construction

      Type & style
      • Home type: Townhouse
      • Property subtype: Townhouse
      • Attached to another structure: Yes
      Materials
      • Cement Siding
      • Foundation: Raised, Slab
      • Roof: Architectural,Asphalt
      Condition
      • New construction: Yes
      • Year built: 2026
      Details
      • Warranty included: Yes

      Utilities & green energy

      • Sewer: Public Sewer
      • Water: Public
      • Utilities for property: Dominion Energy, John IS Water Co
      Green energy
      • Green verification: HERS Index Score

      Community & HOA

      Community
      • Features: Lawn Maint Incl, Pool, Walk/Jog Trails
      • Subdivision: Indigo Grove
      Location
      • Region: Johns Island

      Financial & listing details

      • Price per square foot: $248/sqft
      • Date on market: 5/20/2026
      • Listing terms: Any,Cash,Conventional,FHA,VA Loan

        Estimated market value

        $536,100

        $504,000 - $574,000

        $3,645/mo

        Price history

        DateEventPrice
        6/16/2026Pending sale$523,990$248/sqft
        Source: CTMLS #26014654 Report a problem
        6/14/2026Price change$523,990-0.2%$248/sqft
        Source: CTMLS #26014654 Report a problem
        6/10/2026Price change$524,990+0.2%$248/sqft
        Source: CTMLS #26014654 Report a problem
        5/23/2026Price change$523,990-1.1%$248/sqft
        Source: CTMLS #26015024 Report a problem
        5/20/2026Listed for sale$529,790$251/sqft
        Source: CTMLS #26014654 Report a problem

        Public tax history

        Tax history is unavailable.

        Monthly payment

        Est. payment

        Payment breakdown

        Explore the cost of this home by adjusting the details. Changes won't be saved.
        All calculations are estimates and provided by Zillow, Inc. for informational purposes only. Actual amounts may vary.
        HOA fees may include property taxes on listings classified as Co-Ops. Contact the listing agent and/or owner for fee details.
        Mortgage interest rates are dependent on a number of factors, including credit score, down payment, and repayment length. Interest rate data provided by Zillow Group Marketplace, Inc. as of 1/1/1970 from various mortgage lenders with which we have lead or other similar arrangements; the Estimated Payment is an average of those rates.
        See how much you could borrow to make a competitive offer.

        Climate risks

        Neighborhood: 29455

        Getting around

        26 / 100
        Car-Dependent
        34 / 100
        Somewhat Bikeable

        Nearby schools

        GreatSchools rating
        Schools provided by the listing agent
        • Elementary: Angel Oak ES 4K-1/Johns Island ES 2-5
        • Middle: Haut Gap
        • High: St. Johns

        Source: CTMLS. This data may not be complete. We recommend contacting the local school district to confirm school assignments for this home.

        A local agent can set up tours, give advice and negotiate with sellers.

        A local lender can help you make sure your offer is ready when you are.

        Browse local experts

        Similar homes