Charming remodeled one story home with great drive up appeal & split bedrooms. Beautiful mahogany door invites you home featuring an open floor plan with luxury vinyl plank floors throughout. Spacious living room with vaulted ceiling ceilings & beam, LED can lights, large format designer tile fireplace open to the kitchen. Gourmet kitchen featuring new shaker style cabinets, quartz counter tops & under mount sink, accent tile backsplash, slide in stove, stainless steel appliances & LED can lighting. Both bathrooms have updated tile flooring, cabinetry, new designer marble showers, marble counter tops, plumbing fixtures & back lite vanity mirrors. Updates include professional exterior & interior two tone paint, Low E windows, plantation shutters, upgraded baseboards doors and casing, HVAC coil, water heater, ceiling fans in family room & all bedrooms, Hallfax door hardware, kitchen & bathroom hardware, board on board fence, plantation shutters throughout & electric plugs and switches.
Sold
Price Unknown
423 Cambria Dr, Coppell, TX 75019
3beds
1,480sqft
Single Family Residence
Built in 1979
8,407 Square Feet Lot
$464,500 Zestimate®
$--/sqft
$2,494 Estimated rent
Home value
$464,500
$441,000 - $488,000
$2,494/mo
Zestimate® history
Owner options
List your home for rent
$2,494/mo
Rent Zestimate®
Find your next renter with Zillow Rental Manager. Plus, with online applications, you can quickly screen prospective tenants – for free.
$2,494/mo
Rent Zestimate®
Refinance and save
Refinancing to a lower rate could help reduce your monthly payments and save thousands over the life of the loan.
Explore your selling options
Work with a Zillow partner agent
Leverage their expertise and Zillow's premium Showcase listings to get your home seen by more buyers.
Get startedList with your own agent
Get your home in front of millions of buyers by listing it on Zillow.
Learn how to do itSell it yourself
Take full control of how buyers see your home on Zillow by listing For Sale by Owner (FSBO).
List your homeWhat's special
Open floor planBoard on board fenceSlide in stoveStainless steel appliancesCeiling fansQuartz counter topsSplit bedrooms
Zillow last checked:
Listing updated:
Listed by:
Kevin Alaimo 0405094 972-353-5700,
StarCrest Realty 972-353-5700
Bought with:
Russell Rhodes
Berkshire HathawayHS PenFed TX
Source: NTREIS,MLS#: 20545698
Facts & features
Interior
Bedrooms & bathrooms
- Bedrooms: 3
- Bathrooms: 2
- Full bathrooms: 2
Primary bedroom
- Features: Dual Sinks, Separate Shower
- Level: First
- Dimensions: 14 x 14
Bedroom
- Features: Split Bedrooms
- Level: First
- Dimensions: 14 x 10
Bedroom
- Features: Split Bedrooms
- Level: First
- Dimensions: 14 x 12
Kitchen
- Features: Built-in Features, Eat-in Kitchen, Granite Counters, Solid Surface Counters, Walk-In Pantry
- Level: First
- Dimensions: 16 x 11
Living room
- Features: Fireplace
- Level: First
- Dimensions: 17 x 15
Heating
- Central, Electric, Fireplace(s)
Cooling
- Central Air, Ceiling Fan(s), Electric, ENERGY STAR Qualified Equipment
Appliances
- Included: Dishwasher, Electric Range, Disposal, Microwave
- Laundry: Washer Hookup, Electric Dryer Hookup, In Hall
Features
- Decorative/Designer Lighting Fixtures, Eat-in Kitchen, High Speed Internet, Open Floorplan, Pantry, Cable TV, Vaulted Ceiling(s), Walk-In Closet(s)
- Flooring: Luxury Vinyl Plank, Tile
- Windows: Shutters
- Has basement: No
- Number of fireplaces: 1
- Fireplace features: Living Room, Wood Burning
Interior area
- Total interior livable area: 1,480 sqft
Property
Parking
- Total spaces: 2
- Parking features: Door-Single, Driveway, Garage, Garage Door Opener, Outside, Garage Faces Rear
- Attached garage spaces: 2
- Has uncovered spaces: Yes
Features
- Levels: One
- Stories: 1
- Patio & porch: Patio, Covered
- Pool features: None
- Fencing: Back Yard,Wood
Lot
- Size: 8,407 Square Feet
- Features: Back Yard, Lawn, Landscaped
Details
- Parcel number: 18007000070440000
Construction
Type & style
- Home type: SingleFamily
- Architectural style: Traditional,Detached
- Property subtype: Single Family Residence
Materials
- Brick
- Foundation: Slab
- Roof: Composition
Condition
- Year built: 1979
Utilities & green energy
- Sewer: Public Sewer
- Water: Public
- Utilities for property: Sewer Available, Underground Utilities, Water Available, Cable Available
Green energy
- Energy efficient items: Lighting, Thermostat, Windows
- Water conservation: Low-Flow Fixtures
Community & HOA
Community
- Features: Curbs, Sidewalks
- Subdivision: Willowood 01
HOA
- Has HOA: No
Location
- Region: Coppell
Financial & listing details
- Tax assessed value: $489,910
- Annual tax amount: $5,791
- Date on market: 3/8/2024
- Cumulative days on market: 16 days
- Listing terms: Cash,Conventional,FHA,USDA Loan,VA Loan
Price history
| Date | Event | Price |
|---|---|---|
| 4/25/2024 | Sold | -- |
Source: NTREIS #20545698 Report a problem | ||
| 4/3/2024 | Pending sale | $475,000$321/sqft |
Source: NTREIS #20545698 Report a problem | ||
| 3/25/2024 | Contingent | $475,000$321/sqft |
Source: NTREIS #20545698 Report a problem | ||
| 3/8/2024 | Listed for sale | $475,000+309.8%$321/sqft |
Source: NTREIS #20545698 Report a problem | ||
| 7/28/2013 | Listing removed | $1,475$1/sqft |
Source: First Texas Property Management Report a problem | ||
| 7/5/2013 | Listed for rent | $1,475$1/sqft |
Source: First Texas Property Management Report a problem | ||
| 6/16/2012 | Listing removed | $1,475$1/sqft |
Source: First Texas Property Management Report a problem | ||
| 5/31/2012 | Listed for rent | $1,475$1/sqft |
Source: First Texas Property Management Report a problem | ||
| 3/29/2012 | Sold | -- |
Source: Agent Provided Report a problem | ||
| 1/7/2012 | Price change | $115,900-18.4%$78/sqft |
Source: StarCrest Realty, LLC #11693118 Report a problem | ||
| 12/7/2011 | Listed for sale | $142,000$96/sqft |
Source: StarCrest Realty, LLC #11693118 Report a problem | ||
| 7/14/2011 | Sold | -- |
Source: Public Record Report a problem | ||
Public tax history
| Year | Property taxes | Tax assessment |
|---|---|---|
| 2025 | $9,607 +105.3% | $489,910 +30.8% |
| 2024 | $4,679 +7.1% | $374,660 +35.3% |
| 2023 | $4,367 | $277,000 |
Find assessor info on the county website
Neighborhood: Willowood
Nearby homes
- $435,9003 bd2 ba1.7k sqft419 Cambria Dr, Coppell, TX 75019Off Market
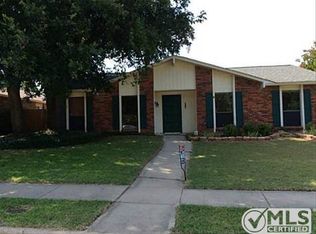
- $391,4003 bd2 ba1.6k sqft427 Cambria Dr, Coppell, TX 75019Off Market
- $386,0003 bd2 ba1.6k sqft415 Cambria Dr, Coppell, TX 75019Off Market
- $387,6003 bd2 ba1.6k sqft431 Cambria Dr, Coppell, TX 75019Off Market
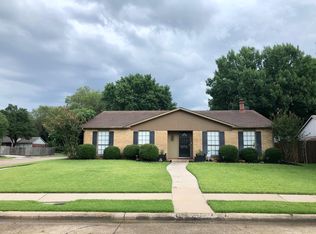
- $411,2003 bd2 ba1.7k sqft424 Shadowcrest Ln, Coppell, TX 75019Off Market
- $378,3003 bd2 ba1.6k sqft420 Shadowcrest Ln, Coppell, TX 75019Off Market
- $360,800-- bd2 ba1.4k sqft428 Shadowcrest Ln, Coppell, TX 75019Off Market
- $385,6003 bd2 ba1.6k sqft416 Shadowcrest Ln, Coppell, TX 75019Off Market
Nearby schools
GreatSchools rating
- 9/10Austin Elementary SchoolGrades: PK-5Distance: 0.4 mi
- 10/10Coppell Middle EastGrades: 6-8Distance: 0.9 mi
- 8/10Coppell High SchoolGrades: 9-12Distance: 1.2 mi
Schools provided by the listing agent
- Elementary: Austin
- Middle: Coppelleas
- High: Coppell
- District: Coppell ISD
Source: NTREIS. This data may not be complete. We recommend contacting the local school district to confirm school assignments for this home.
Get a cash offer in 3 minutes
Find out how much your home could sell for in as little as 3 minutes with a no-obligation cash offer.
Estimated market value
$464,500
Get a cash offer in 3 minutes
Find out how much your home could sell for in as little as 3 minutes with a no-obligation cash offer.
Estimated market value
$464,500
- Texas
- Dallas County
- Coppell
- 75019
- Willowood
- 423 Cambria Dr
Nearby cities
Nearby neighborhoods
Nearby zip codes
Other Coppell Topics
