Skip main navigation
Sold for $365,000
  • $365,000

    423 Cambridge Pl, Prince Frederick, MD 20678

    3beds
    2,400sqft
    Townhouse
    Built in 2002
    1,600 Square Feet Lot
    $367,500 Zestimate®
    $152/sqft
    $2,665 Estimated rent

    Home value

    $367,500

    $334,000 - $404,000

    $2,665/mo

    Zestimate® history
    Loading
    Loading...

    Owner options

    List your home for rent

    $2,665/mo

    Rent Zestimate®

    Find your next renter with Zillow Rental Manager. Plus, with online applications, you can quickly screen prospective tenants – for free.

    Learn more

    $2,665/mo

    Rent Zestimate®

    Refinance and save

    $2,437/mo

    Est. payment

    Refinancing to a lower rate could help reduce your monthly payments and save thousands over the life of the loan.

    See today's rates

    $2,437/mo

    Est. payment

    Explore your selling options

    Work with a Zillow partner agent

    Leverage their expertise and Zillow's premium Showcase listings to get your home seen by more buyers.

    Get started

    List with your own agent

    Get your home in front of millions of buyers by listing it on Zillow.

    Learn how to do it

    Sell it yourself

    Take full control of how buyers see your home on Zillow by listing For Sale by Owner (FSBO).

    List your home

    What's special

    Wooded backyardPrivate en suiteFenced backyardTwo kitchensThree bedroomsTwo laundry areasTwo bathrooms
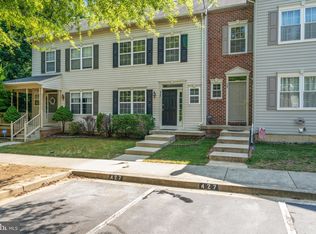
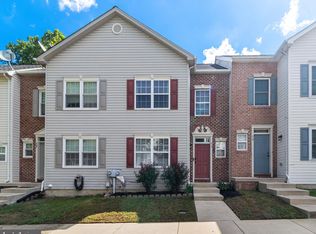
    Located in the charming neighborhood of Chapline Place in Prince Frederick, this three bedroom and three and a half bathroom home awaits it's next owner! This unique house features two kitchens and two laundry areas. The walls have been freshly painted and the carpets have been cleaned. Upstairs you will find three bedrooms and two bathrooms. The primary bedroom is equipped with two walk-in closets and a private en suite complete with laundry connections. The first floor includes an eat-in kitchen with a passthrough overlooking the dining area. There is a combination living and dining area on the first floor as well that leads to a deck. The basement features it's own laundry connections, a kitchen, a full bathroom, and a very spacious living area with access to the fenced backyard- ideal for a studio apartment or in-law suite. This house boasts Thompson Creek windows and doors and a very spacious and freshly sealed deck which overlooks a wooded backyard- perfect for those who enjoy privacy. The neighborhood features a shaded playground just steps outside of the front door of this dwelling and two assigned parking spots. This home is conveniently located near a hospital, shopping, and dining. Don't wait- schedule your showing today!

    Zillow last checked:

    Listing updated:

    Listed by:

    Joanna Hobbs 240-346-8470,

    Residential Plus Real Estate Services

    Bought with:

    Jaime Rollins, 647118

    CENTURY 21 New Millennium

    Source: Bright MLS,MLS#: MDCA2021082MLS Logo

    Facts & features

    Interior

    Bedrooms & bathrooms
    • Bedrooms: 3
    • Bathrooms: 4
    • Full bathrooms: 3
    • 1/2 bathrooms: 1
    • Main level bathrooms: 1
    Basement
    • Area: 836
    Heating
    • Forced Air, Natural Gas
    Cooling
    • Central Air, Ceiling Fan(s), Electric
    Appliances
    • Included: Microwave, Dishwasher, Disposal, Exhaust Fan, Range Hood, Refrigerator, Cooktop, Gas Water Heater
    Features
    • Attic, 2nd Kitchen, Bathroom - Walk-In Shower, Ceiling Fan(s), Combination Dining/Living, Eat-in Kitchen, Walk-In Closet(s)
    • Flooring: Carpet
    • Windows: Double Pane Windows
    • Basement: Finished
    • Has fireplace: No
    Interior area
    • Total structure area: 2,526
    • Total interior livable area: 2,400 sqft
    • Finished area above ground: 1,690
    • Finished area below ground: 710

    Property

    Parking
    • Total spaces: 2
    • Parking features: Parking Lot
    Accessibility
    • Accessibility features: None
    Features
    • Levels: Three
    • Stories: 3
    • Pool features: None
    • Has view: Yes
    • View description: Trees/Woods
    Lot
    • Size: 1,600 sqft
    Details
    • Additional structures: Above Grade, Below Grade
    • Parcel number: 0502124025
    • Zoning: TC
    • Special conditions: Standard

    Construction

    Type & style
    • Home type: Townhouse
    • Architectural style: Colonial
    • Property subtype: Townhouse
    Materials
    • Brick, Vinyl Siding
    • Foundation: Slab, Passive Radon Mitigation
    • Roof: Shingle
    Condition
    • New construction: No
    • Year built: 2002

    Utilities & green energy

    • Sewer: Public Septic
    • Water: Public
    • Utilities for property: Cable

    Community & neighborhood

    Location
    • Region: Prince Frederick
    • Subdivision: Chapline Place

    HOA & financial

    HOA
    • Has HOA: Yes
    • HOA fee: $247 quarterly
    • Amenities included: Tot Lots/Playground
    • Services included: Snow Removal, Common Area Maintenance
    • Association name: SENTRY MANAGEMENT

    Other

    Other facts
    • Listing agreement: Exclusive Right To Sell
    • Ownership: Fee Simple

    Price history

    DateEventPrice
    6/6/2025Sold$365,000-2.7%$152/sqft
    Source: Bright MLS #MDCA2021082 Report a problem
    5/16/2025Contingent$374,950$156/sqft
    Source: Bright MLS #MDCA2021082 Report a problem
    5/11/2025Listed for sale$374,950+101.6%$156/sqft
    Source: Bright MLS #MDCA2021082 Report a problem
    5/9/2025Listing removed$2,950$1/sqft
    Source: Zillow Rentals Report a problem
    4/25/2025Listed for rent$2,950$1/sqft
    Source: Zillow Rentals Report a problem
    5/1/2003Sold$186,000$78/sqft
    Source: Public Record Report a problem

    Public tax history

    YearProperty taxesTax assessment
    2025$3,559 +5.8%$329,867 +5.8%
    2024$3,363 +7.1%$311,700 +3.1%
    2023$3,141 +3.2%$302,333 -3%
    2022$3,044 +3.3%$311,700 +9.9%
    2021$2,947 +1.7%$283,600 +2.2%
    2020$2,897 +1.7%$277,533 -2.1%
    2019$2,848 +2.3%$283,600 +6.9%
    2018$2,784 +2.1%$265,400 +3.6%
    2017$2,726 -2.8%$256,233 +3.7%
    2016$2,804 $247,067 +3.9%
    2015$2,804 $237,900
    2014$2,804 $237,900
    2013-- $237,900 -11.2%
    2012-- $268,000
    2011-- $268,000
    2010-- $268,000 -15.4%
    2009-- $316,920 +14%
    2008-- $277,930 +16.3%
    2007-- $238,940 +19.5%
    2006-- $199,950 +6.5%
    2005-- $187,660 +7%
    2004-- $175,370 +7.5%
    2003-- $163,080 +878.5%
    2002-- $16,666 +25%
    2001-- $13,333

    Find assessor info on the county website

    Neighborhood: 20678

    Nearby schools

    GreatSchools rating
    Schools provided by the listing agent
    • Elementary: Barstow
    • Middle: Calvert
    • High: Calvert
    • District: Calvert County Public Schools

    Source: Bright MLS. This data may not be complete. We recommend contacting the local school district to confirm school assignments for this home.

    Get a cash offer in 3 minutes
    Find out how much your home could sell for in as little as 3 minutes with a no-obligation cash offer.
    Estimated market value
    $367,500
    Get a cash offer in 3 minutes
    Find out how much your home could sell for in as little as 3 minutes with a no-obligation cash offer.
    Estimated market value
    $367,500