Skip main navigation
Off market
  • $543,900

    423 Candlewood Way, Harleysville, PA 19438

    3beds
    1,668sqft
    SingleFamily
    Built in 1998
    9,147 Square Feet Lot
    $543,900 Zestimate®
    $326/sqft
    $3,010 Estimated rent

    Home value

    $543,900

    $517,000 - $571,000

    $3,010/mo

    Zestimate® history
    Loading
    Loading...

    Owner options

    List your home for rent

    $3,010/mo

    Rent Zestimate®

    Find your next renter with Zillow Rental Manager. Plus, with online applications, you can quickly screen prospective tenants – for free.

    Learn more

    $3,010/mo

    Rent Zestimate®

    Refinance and save

    $3,525/mo

    Est. payment

    Refinancing to a lower rate could help reduce your monthly payments and save thousands over the life of the loan.

    See today's rates

    $3,525/mo

    Est. payment

    Explore your selling options

    Work with a Zillow partner agent

    Leverage their expertise and Zillow's premium Showcase listings to get your home seen by more buyers.

    Get started

    List with your own agent

    Get your home in front of millions of buyers by listing it on Zillow.

    Learn how to do it

    Sell it yourself

    Take full control of how buyers see your home on Zillow by listing For Sale by Owner (FSBO).

    List your home

    What's special

    Your home search ends here with this well maintained 18 years young beautiful home in sought after Sumney Ridge Community. Many upgrades have been done within last 4 years by present owner. New roof (2012), high quality custom composite material deck-no splinters! (2012), custom fiberglass front door with sidelights (2011), oak hardwood floors (2012), insulated garage door with opener (2010), carpeting (2012/14). Wait! It isn't over yet - stainless steel appliances (2010) including hard-to-find counter-depth refrigerator and high-efficiency washer/dryer with pedestals and it goes on. An extra-large master bedroom with large walk-in closet and master bath is accompanied by two other good size bedrooms, a full bath and conveniently located second floor laundry room (not a laundry closet). The dry unfinished basement with 9-foot ceilings would be great for finishing. This home is located two minutes from the PA Turnpike-Northeast extension and ten minutes from Merck & Co in West Point. This fresh property is nicely landscaped with custom gardens and lower taxes. Make your appointment today.

    This property is not currently displayed as for sale or rent on Zillow. This may be different from what's on other websites or public sources.
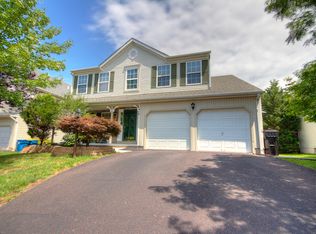
    Facts & features

    Interior

    Bedrooms & bathrooms
    • Bedrooms: 3
    • Bathrooms: 3
    • Full bathrooms: 2
    • 1/2 bathrooms: 1
    Heating
    • Other, Gas
    Cooling
    • Central
    Appliances
    • Included: Dishwasher, Dryer, Garbage disposal, Microwave, Range / Oven, Refrigerator, Washer
    Features
    • Flooring: Tile, Carpet
    • Basement: Unfinished
    • Has fireplace: No
    Interior area
    • Total interior livable area: 1,668 sqft

    Property

    Parking
    • Total spaces: 1
    • Parking features: Garage - Attached
    Features
    • Exterior features: Vinyl
    Lot
    • Size: 9,147 Square Feet
    Details
    • Parcel number: 530001270756

    Construction

    Type & style
    • Home type: SingleFamily
    • Architectural style: Colonial
    Condition
    • Average+
    • Year built: 1998

    Community & HOA

    HOA
    • Has HOA: Yes
    • HOA fee: $8 monthly
    Location
    • Region: Harleysville

    Financial & listing details

    • Price per square foot: $326/sqft
    • Tax assessed value: $144,460
    • Annual tax amount: $6,043
    • Ownership: Fee Simple

    Price history

    DateEventPrice
    4/19/2017Sold$310,000-3.1%$186/sqft
    Source: Public Record Report a problem
    2/14/2017Listed for sale$319,900+5.6%$192/sqft
    Source: EveryHome Realtors #6512452 Report a problem
    3/10/2010Sold$303,000-5%$182/sqft
    Source: Public Record Report a problem
    11/26/2009Price change$319,000-1.8%$191/sqft
    Source: RE/MAX Main Line #5606881 Report a problem
    10/16/2009Listed for sale$325,000$195/sqft
    Source: RE/MAX Main Line #5606881 Report a problem

    Public tax history

    YearProperty taxesTax assessment
    2025$6,043 +4.7%$144,460
    2024$5,771 $144,460
    2023$5,771 +9.7%$144,460
    2022$5,259 +5.2%$144,460
    2021$4,999 +2.5%$144,460
    2020$4,876 +1.8%$144,460
    2019$4,791 +2.6%$144,460
    2018$4,670 +2.8%$144,460
    2017$4,544 +1.8%$144,460
    2016$4,462 +2.5%$144,460
    2015$4,354 +1.6%$144,460
    2014$4,285 +1.3%$144,460
    2013$4,230 +1.3%$144,460
    2012$4,177 +1.6%$144,460
    2011$4,111 +8%$144,460
    2010$3,805 +3.1%$144,460
    2009$3,689 +3.5%$144,460
    2008$3,564 +2.1%--
    2007$3,492 +2.9%--
    2006$3,395 +2.4%--
    2005$3,316 +3.5%--
    2004$3,203 --
    2003$3,203 +6.9%--
    2002$2,995 +9.1%--
    2000$2,746 -0.9%--
    1999$2,770 --
    Find assessor info on the county website

    Neighborhood: 19438

    Nearby schools

    GreatSchools rating
    Schools provided by the listing agent
    • District: N Penn

    Source: The MLS. This data may not be complete. We recommend contacting the local school district to confirm school assignments for this home.

    Get a cash offer in 3 minutes
    Find out how much your home could sell for in as little as 3 minutes with a no-obligation cash offer.
    Estimated market value
    $543,900
    Get a cash offer in 3 minutes
    Find out how much your home could sell for in as little as 3 minutes with a no-obligation cash offer.
    Estimated market value
    $543,900