Welcome Home - 423 Canvasback Ln is in the premiere gated neighborhood of Mimosa Bay! This stunning residence offers a perfect blend of comfort, functionality, and versatility. This home presents an excellent opportunity for those seeking a spacious and flexible living environment.Step inside to this beautiful, four bedrooms, and three full bathroom home. It provides an open kitchen concept into the living room with upgraded cabinets, granite countertops, nice breakfast nook off to the side, and a formal dining room. The first floor also showcases a convenient and sought-after feature—an inviting bedroom complete with an adjacent full bathroom, offering utmost privacy and convenience for guests or multigenerational living.
As you explore the second floor, you'll find 3 bedrooms with a split layout. The primary bedroom has a bathroom suite with a separate tub and tile shower, double vanity, and large walk-in closet. You'll also find a spacious open area that can easily serve as a den, a play area for children, or a versatile space to suit your unique needs. This flexible area provides endless possibilities for customization, allowing you to create a space that perfectly complements your lifestyle.
Venture further to the third floor, where you'll discover an exceptional finished space that can effortlessly function as a home office, media room, guest room, or any other space you envision with a set of French doors accessing to the HVAC System and space for extra storage. The versatility of this floor presents an opportunity for personalization, ensuring that this home seamlessly adapts to your changing needs.
In addition to its interior charms, this property also offers outdoor spaces designed for enjoyment and relaxation. Enjoy the screened-in patio that leads to a spacious back yard.
With its exceptional features and versatile layout, this home presents an excellent opportunity to own a remarkable home in this sought-after coastal community.
Sold for $532,000
$532,000
423 Canvasback Lane, Sneads Ferry, NC 28460
4beds
3,488sqft
Single Family Residence
Built in 2017
0.27 Acres Lot
$564,600 Zestimate®
$153/sqft
$3,139 Estimated rent
Home value
$564,600
$536,000 - $593,000
$3,139/mo
Zestimate® history
Owner options
List your home for rent
$3,139/mo
Rent Zestimate®
Find your next renter with Zillow Rental Manager. Plus, with online applications, you can quickly screen prospective tenants – for free.
$3,139/mo
Rent Zestimate®
Refinance and save
$3,215/mo
Est. payment
Refinancing to a lower rate could help reduce your monthly payments and save thousands over the life of the loan.
$3,215/mo
Est. payment
Explore your selling options
Work with a Zillow partner agent
Leverage their expertise and Zillow's premium Showcase listings to get your home seen by more buyers.
Get startedList with your own agent
Get your home in front of millions of buyers by listing it on Zillow.
Learn how to do itSell it yourself
Take full control of how buyers see your home on Zillow by listing For Sale by Owner (FSBO).
List your homeWhat's special
Spacious open areaScreened-in patioOpen kitchen conceptFormal dining roomGuest roomTile showerDouble vanity
Zillow last checked:
Listing updated:
Listed by:
Judy Whitaker 910-265-2228,
Coldwell Banker Sea Coast Advantage
Bought with:
David Benford Group
Landmark Sotheby's International Realty
Source: Hive MLS,MLS#: 100391371 Originating MLS: Jacksonville Board of Realtors
Originating MLS: Jacksonville Board of RealtorsFacts & features
Interior
Bedrooms & bathrooms
- Bedrooms: 4
- Bathrooms: 3
- Full bathrooms: 3
Rooms
- Room types: Dining Room
Primary bedroom
- Level: Non Primary Living Area
Dining room
- Features: Combination, Formal, Eat-in Kitchen
Heating
- Heat Pump, Electric
Cooling
- Central Air
Appliances
- Included: Electric Cooktop, Built-In Microwave, Refrigerator, Disposal, Dishwasher
- Laundry: Dryer Hookup, Washer Hookup, Laundry Room
Features
- Walk-in Closet(s), Tray Ceiling(s), Entrance Foyer, Kitchen Island, Ceiling Fan(s), Pantry, Walk-in Shower, Blinds/Shades, Gas Log, Walk-In Closet(s)
- Flooring: Carpet, LVT/LVP, Tile, Wood
- Doors: Storm Door(s)
- Has fireplace: Yes
- Fireplace features: Gas Log
Interior area
- Total structure area: 3,488
- Total interior livable area: 3,488 sqft
Property
Parking
- Total spaces: 2
- Parking features: Concrete
Features
- Levels: Three Or More
- Stories: 3
- Patio & porch: Covered, Patio, Porch, Screened
- Exterior features: Gas Log, Storm Doors
- Pool features: None
- Fencing: Back Yard,Wood
- Waterfront features: None
Lot
- Size: 0.27 Acres
- Dimensions: 102.45 x 145 x 60.2 x 150.78
Details
- Parcel number: 773j86
- Zoning: R-5
- Special conditions: Standard
Construction
Type & style
- Home type: SingleFamily
- Property subtype: Single Family Residence
Materials
- Fiber Cement
- Foundation: Slab
- Roof: Shingle
Condition
- New construction: No
- Year built: 2017
Utilities & green energy
- Sewer: Public Sewer
- Water: Public
- Utilities for property: Sewer Available, Water Available
Community & HOA
Community
- Security: Fire Sprinkler System, Smoke Detector(s)
- Subdivision: Mimosa Bay
HOA
- Has HOA: Yes
- Amenities included: Basketball Court, Boat Dock, Clubhouse, Pool, Fitness Center, Gated, Maintenance Common Areas, Maintenance Roads, Picnic Area, Playground, Tennis Court(s)
- HOA fee: $1,138 monthly
- HOA name: CAMS
- HOA phone: 877-672-2267
Location
- Region: Sneads Ferry
Financial & listing details
- Price per square foot: $153/sqft
- Tax assessed value: $464,961
- Annual tax amount: $3,045
- Date on market: 9/29/2025
- Cumulative days on market: 18 days
- Listing agreement: Exclusive Right To Sell
- Listing terms: Cash,Conventional,FHA,USDA Loan,VA Loan
- Road surface type: Paved
Price history
| Date | Event | Price |
|---|---|---|
| 8/14/2023 | Sold | $532,000-2.2%$153/sqft |
Source:  Hive MLS #100391371 Report a problem Hive MLS #100391371 Report a problem | ||
| 7/11/2023 | Pending sale | $543,900$156/sqft |
Source: Hive MLS #100391371 Report a problem | ||
| 6/23/2023 | Listed for sale | $543,900+3.6%$156/sqft |
Source: Hive MLS #100391371 Report a problem | ||
| 7/7/2022 | Sold | $524,900$150/sqft |
Source: Hive MLS #100330632 Report a problem | ||
| 6/9/2022 | Pending sale | $524,900$150/sqft |
Source: Hive MLS #100330632 Report a problem | ||
| 6/2/2022 | Listed for sale | $524,900+29.6%$150/sqft |
Source: Hive MLS #100330632 Report a problem | ||
| 5/21/2021 | Sold | $405,000+28.6%$116/sqft |
Source: Public Record Report a problem | ||
| 10/26/2017 | Sold | $315,000$90/sqft |
Source: Agent Provided Report a problem | ||
Public tax history
| Year | Property taxes | Tax assessment |
|---|---|---|
| 2025 | $3,045 | $464,961 |
| 2024 | $3,045 | $464,961 |
| 2023 | $3,045 0% | $464,961 |
| 2022 | $3,045 +36% | $464,961 +46.3% |
| 2021 | $2,240 | $317,740 |
| 2020 | $2,240 | $317,740 |
| 2019 | $2,240 | $317,740 |
| 2018 | $2,240 +439.6% | $317,740 +416.7% |
| 2017 | $415 | $61,500 |
| 2016 | $415 | $61,500 |
| 2015 | $415 | $61,500 |
Find assessor info on the county website
Neighborhood: 28460
Nearby homes
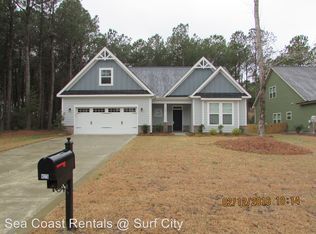
- $481,5004 bd3 ba2.4k sqft425 Canvasback Ln, Sneads Ferry, NC 28460Off Market
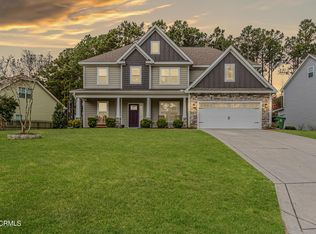
- $499,0004 bd4 ba3.2k sqft421 Canvasback Ln, Sneads Ferry, NC 28460Sold
- $16,2506,969 Square FeetCanvasback Ln, Sneads Ferry, NC 28460Off Market
- $2802.76 AcresCanvasback Ln, Sneads Ferry, NC 28460Off Market
- $475,0003 bd2 ba2.4k sqft512 W Red Head Cir, Sneads Ferry, NC 28460Sold
- $516,8004 bd4 ba3k sqft427 Canvasback Ln, Sneads Ferry, NC 28460Off Market
- $590,0005 bd4 ba3k sqft419 Canvasback Ln, Sneads Ferry, NC 28460Sold
- $552,9004 bd4 ba3.1k sqft510 W Red Head Cir, Sneads Ferry, NC 28460Off Market
Nearby schools
GreatSchools rating
- 5/10Dixon ElementaryGrades: PK-5Distance: 2.8 mi
- 7/10Dixon MiddleGrades: 6-8Distance: 1.8 mi
- 5/10Dixon HighGrades: 9-12Distance: 5.5 mi
Get a cash offer in 3 minutes
Find out how much your home could sell for in as little as 3 minutes with a no-obligation cash offer.
Estimated market value
$564,600
Get a cash offer in 3 minutes
Find out how much your home could sell for in as little as 3 minutes with a no-obligation cash offer.
Estimated market value
$564,600
- North Carolina
- Onslow County
- Sneads Ferry
- 28460
- 423 Canvasback Lane
Nearby cities
Nearby zip codes
Other Sneads Ferry Topics
