This beautifully built Derrick home, built in 2014 offers a scenic front porch, beautiful custom kitchen cabinetry with new LVP flooring installed in 2023 along with new lighting. Open floor plan with vaulted ceilings as well as a gas fireplace. Living room opens up to a bright 4 season sunroom with windows on all 3 sides and new blinds in 2021 in case you want some shade! Sunroom leads to concrete patio, your new place to relax. Primary suite includes a private bath with double vanity, walk in shower and large closet. This home is awaiting its new owner, come see it today.
Closed
$299,900
423 Cassandra Dr #28, New Richmond, WI 54017
2beds
1,384sqft
(TH) Side x Side
Built in 2014
-- sqft lot
$298,700 Zestimate®
$217/sqft
$2,013 Estimated rent
Home value
$298,700
$266,000 - $338,000
$2,013/mo
Zestimate® history
Owner options
List your home for rent
$2,013/mo
Rent Zestimate®
Find your next renter with Zillow Rental Manager. Plus, with online applications, you can quickly screen prospective tenants – for free.
$2,013/mo
Rent Zestimate®
Refinance and save
$2,094/mo
Est. payment
Refinancing to a lower rate could help reduce your monthly payments and save thousands over the life of the loan.
$2,094/mo
Est. payment
Explore your selling options
Work with a Zillow partner agent
Leverage their expertise and Zillow's premium Showcase listings to get your home seen by more buyers.
Get startedList with your own agent
Get your home in front of millions of buyers by listing it on Zillow.
Learn how to do itSell it yourself
Take full control of how buyers see your home on Zillow by listing For Sale by Owner (FSBO).
List your homeWhat's special
Gas fireplaceOpen floor planScenic front porchLarge closetVaulted ceilingsBeautiful custom kitchen cabinetryWalk in shower
Zillow last checked:
Listing updated:
Listed by:
Tammy J DeGraw 715-939-2306,
DeGraw Investments LLC
Bought with:
Sabrina Deiss
eXp Realty
Source: NorthstarMLS as distributed by MLS GRID,MLS#: 6824802
Facts & features
Interior
Bedrooms & bathrooms
- Bedrooms: 2
- Bathrooms: 2
- Full bathrooms: 1
- 3/4 bathrooms: 1
Bedroom
- Level: Main
- Area: 110 Square Feet
- Dimensions: 10 X 11
Bedroom 2
- Level: Main
- Area: 160 Square Feet
- Dimensions: 10 X 16
Dining room
- Level: Main
- Area: 150 Square Feet
- Dimensions: 10 X 15
Other
- Level: Main
- Area: 139.2 Square Feet
- Dimensions: 11.6 X 12
Kitchen
- Level: Main
- Area: 182 Square Feet
- Dimensions: 13 X 14
Living room
- Level: Main
- Area: 234 Square Feet
- Dimensions: 13 X 18
Heating
- Baseboard, Forced Air
Cooling
- Central Air
Appliances
- Included: Dishwasher, Dryer, Microwave, Range, Refrigerator, Washer
Features
- Basement: None
- Number of fireplaces: 1
- Fireplace features: Gas, Living Room
Interior area
- Total structure area: 1,384
- Total interior livable area: 1,384 sqft
- Finished area above ground: 1,384
- Finished area below ground: 0
Property
Parking
- Total spaces: 2
- Parking features: Attached, Asphalt, Garage Door Opener
- Attached garage spaces: 2
- Has uncovered spaces: Yes
- Details: Garage Dimensions (18 X 19)
Accessibility
- Accessibility features: No Stairs Internal
Features
- Levels: One
- Stories: 1
Details
- Foundation area: 1384
- Parcel number: 261129000028
- Zoning description: Residential-Single Family
Construction
Type & style
- Home type: Townhouse
- Property subtype: (TH) Side x Side
- Attached to another structure: Yes
Materials
- Brick, Stone
- Roof: Age 8 Years or Less,Asphalt
Condition
- New construction: No
- Year built: 2014
Utilities & green energy
- Gas: Electric, Natural Gas
- Sewer: City Sewer/Connected
- Water: City Water/Connected
Community & HOA
Community
- Subdivision: Richmond Prairie Condos Ph II
HOA
- Has HOA: Yes
- Services included: Maintenance Structure, Hazard Insurance, Maintenance Grounds
- HOA fee: $175 monthly
- HOA name: Richmond Prairie Townhouse Association
- HOA phone: 715-246-2550
Location
- Region: New Richmond
Financial & listing details
- Price per square foot: $217/sqft
- Annual tax amount: $3,721
- Date on market: 12/8/2025
- Cumulative days on market: 120 days
Price history
| Date | Event | Price |
|---|---|---|
| 3/18/2026 | Sold | $299,900$217/sqft |
Source:  NorthstarMLS as distributed by MLS GRID #6824802 Report a problem NorthstarMLS as distributed by MLS GRID #6824802 Report a problem | ||
| 12/8/2025 | Listed for sale | $299,900+23.9%$217/sqft |
Source: NorthstarMLS as distributed by MLS GRID #6824802 Report a problem | ||
| 12/7/2020 | Sold | $242,000$175/sqft |
Source: NorthstarMLS as distributed by MLS GRID #5673038 Report a problem | ||
Public tax history
Tax history is unavailable.
Neighborhood: 54017
Nearby homes
- $274,500-- bd-- ba-- sqft453 Cassandra Dr #23, New Richmond, WI 54017Off Market
- $274,500-- bd-- ba-- sqft445 Cassandra Dr #24, New Richmond, WI 54017Off Market
- $274,500-- bd-- ba-- sqft437 Cassandra Dr #26, New Richmond, WI 54017Off Market
- $262,8002 bd2 ba1.2k sqft1557 Crestmoor Dr #19, New Richmond, WI 54017Off Market
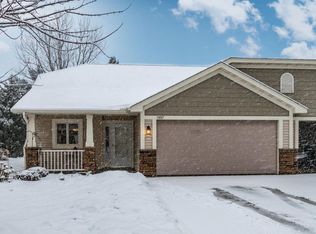
- $284,6002 bd2 ba1.2k sqft436 Cassandra Dr #40, New Richmond, WI 54017Off Market
- $336,0003 bd3 ba2.4k sqft521 Cassandra Dr #57, New Richmond, WI 54017Off Market
- $269,4002 bd2 ba1.3k sqft437 Cassandra Dr, New Richmond, WI 54017Off Market
- $277,200-- bd-- ba-- sqft435 Cassandra Dr, New Richmond, WI 54017Off Market
Nearby schools
GreatSchools rating
- 4/10New Richmond Hillside Elementary SchoolGrades: K-5Distance: 0.3 mi
- 9/10New Richmond Middle SchoolGrades: 6-8Distance: 0.8 mi
- 4/10New Richmond High SchoolGrades: 9-12Distance: 0.4 mi
Get a cash offer in 3 minutes
Find out how much your home could sell for in as little as 3 minutes with a no-obligation cash offer.
Estimated market value
$298,700
Get a cash offer in 3 minutes
Find out how much your home could sell for in as little as 3 minutes with a no-obligation cash offer.
Estimated market value
$298,700
- Wisconsin
- Saint Croix County
- New Richmond
- 54017
- 423 Cassandra Dr Unit 28
Nearby cities
Nearby zip codes
Other New Richmond Topics
