$$ LET'S MAKE YOUR MOVE POSSIBLE w/$5000 Flexible Buyer Incentive $$. Framed by mature shade trees and tucked away on a semi cul-de-sac, this two-story Trophy Ridge home offers a spacious layout, abundant natural light, and a backyard surrounded by mature trees-creating a setting that's equally suited for relaxing or entertaining. Wood flooring welcomes you through the entry, formal living room, and dining room, creating a warm first impression. The living room with a fireplace flows seamlessly into the kitchen, where you'll find a center island, generous cabinet space, and a breakfast area overlooking the backyard. A conveniently located laundry room and guest bath complete the first floor. Upstairs, all four bedrooms provide a comfortable retreat from the main living areas. The spacious primary suite offers room for a sitting area and features an en-suite bath with a walk-in closet. Three additional bedrooms provide flexibility for guests, a home office, hobbies, or everyday living, while the upstairs layout keeps the sleeping quarters together for added privacy. As an added convenience, all TV/TV Mounts stay with the home. Step outside and enjoy a backyard designed for making memories. The covered patio overlooks a spacious lawn shaded by mature trees, while the flagstone walkway adds character and charm to the outdoor space. Whether you're hosting weekend barbecues, enjoying dinner outdoors, gardening, or simply unwinding beneath the trees, the backyard offers plenty of room to enjoy every season. Residents of Trophy Ridge enjoy neighborhood amenities including a community pool, park, playground, and sports court. Located on San Antonio's West Side, you'll appreciate convenient access to Highway 151, Loop 1604, Lackland Air Force Base, SeaWorld San Antonio, H-E-B Plus!, Walmart Supercenter, shopping, dining, and everyday conveniences. Whether you're looking for a home with mature trees, a spacious backyard, and a convenient West San Antonio location close to shopping, recreation, and major employers, this Trophy Ridge home offers the comfort, space, and lifestyle to enjoy for years to come.
Under contract
Price cut: $5.5K (7/29)
$259,500
423 CATTLE RANCH DR, San Antonio, TX 78245
4beds
1,866sqft
Single Family Residence
Built in 2005
8,537 Square Feet Lot
$256,600 Zestimate®
$139/sqft
$42/mo HOA
What's special
Wood flooringDining roomAbundant natural lightFour bedroomsCovered patioFlagstone walkwaySemi cul-de-sac
- 50 days |
- 549 |
- 60 |
Likely to sell faster than
Zillow last checked:
Listing updated:
Listed by:
Daniel Garcia TREC #554345 (210) 880-1823,
RE/MAX Associates
Source: LERA MLS,MLS#: 1996507
Facts & features
Interior
Bedrooms & bathrooms
- Bedrooms: 4
- Bathrooms: 3
- Full bathrooms: 2
- 1/2 bathrooms: 1
Primary bedroom
- Features: Walk-In Closet(s)
- Level: Upper
- Area: 255
- Dimensions: 17 x 15
Bedroom 2
- Area: 120
- Dimensions: 10 x 12
Bedroom 3
- Area: 110
- Dimensions: 10 x 11
Bedroom 4
- Area: 120
- Dimensions: 10 x 12
Primary bathroom
- Features: Tub/Shower Combo, Single Vanity
- Area: 80
- Dimensions: 10 x 8
Dining room
- Area: 100
- Dimensions: 10 x 10
Kitchen
- Area: 104
- Dimensions: 13 x 8
Living room
- Area: 300
- Dimensions: 15 x 20
Heating
- Central, Natural Gas
Cooling
- Central Air
Appliances
- Included: Range
- Laundry: Washer Hookup, Dryer Connection
Features
- One Living Area
- Flooring: Carpet, Linoleum
- Windows: Double Pane Windows, Window Coverings
- Has basement: No
- Number of fireplaces: 1
- Fireplace features: One, Living Room
Interior area
- Total interior livable area: 1,866 sqft
Property
Parking
- Total spaces: 2
- Parking features: Two Car Garage
- Garage spaces: 2
Features
- Levels: Two
- Stories: 2
- Patio & porch: Patio, Covered
- Pool features: None, Community
- Fencing: Privacy
Lot
- Size: 8,537 Square Feet
- Residential vegetation: Mature Trees
Details
- Parcel number: 196000170060
Construction
Type & style
- Home type: SingleFamily
- Property subtype: Single Family Residence
Materials
- Brick, Fiber Cement
- Foundation: Slab
- Roof: Composition
Condition
- Pre-Owned
- New construction: No
- Year built: 2005
Details
- Builder name: Medallion
Utilities & green energy
- Electric: CPS
- Gas: CPS
- Sewer: SAWS, Sewer System
- Water: SAWS, Water System
Community & HOA
Community
- Features: Playground, Basketball Court
- Subdivision: Trophy Ridge
HOA
- Has HOA: Yes
- HOA fee: $125 quarterly
- HOA name: TROPHY RIDGE HOMEOWNERS ASSOCIATION
Location
- Region: San Antonio
Financial & listing details
- Price per square foot: $139/sqft
- Tax assessed value: $266,130
- Annual tax amount: $4,058
- Price range: $259.5K - $259.5K
- Date on market: 7/1/2026
- Cumulative days on market: 51 days
- Listing terms: Conventional,FHA,VA Loan,TX Vet,Cash
Estimated market value
$256,600
$244,000 - $269,000
$1,945/mo
Price history
| Date | Event | Price |
|---|---|---|
| 8/13/2026 | Contingent | $259,500$139/sqft |
Source:  LERA MLS #1996507 Report a problem LERA MLS #1996507 Report a problem | ||
| 7/29/2026 | Price change | $259,500-2.1%$139/sqft |
Source: LERA MLS #1996507 Report a problem | ||
| 7/1/2026 | Listed for sale | $265,000+44.8%$142/sqft |
Source: LERA MLS #1996507 Report a problem | ||
| 4/28/2014 | Sold | -- |
Source: LERA MLS #44006_1044363 Report a problem | ||
| 3/7/2014 | Listed for sale | $183,000+9.3%$98/sqft |
Source: RE/MAX NORTH - SAN ANTONIO IV #1044363 Report a problem | ||
| 9/30/2011 | Sold | -- |
Source: LERA MLS #44006_894028 Report a problem | ||
| 7/21/2011 | Price change | $167,500-4.2%$90/sqft |
Source: RE/MAX Preferred, Realtors #894028 Report a problem | ||
| 5/23/2011 | Listed for sale | $174,900-0.1%$94/sqft |
Source: RE/MAX Preferred, Realtors #894028 Report a problem | ||
| 8/5/2010 | Listing removed | $175,000$94/sqft |
Source: Coldwell Banker D'Ann Harper Realtors #829104 Report a problem | ||
| 7/17/2010 | Price change | $175,000-1.7%$94/sqft |
Source: Coldwell Banker D'Ann Harper Realtors #829104 Report a problem | ||
| 6/17/2010 | Price change | $178,000-2.5%$95/sqft |
Source: Coldwell Banker D'Ann Harper Realtors #829104 Report a problem | ||
| 4/1/2010 | Price change | $182,500-3.9%$98/sqft |
Source: Coldwell Banker D'Ann Harper #829104 Report a problem | ||
| 1/18/2010 | Price change | $189,900-5%$102/sqft |
Source: RE/MAX Preferred, REALTORS #811919 Report a problem | ||
| 12/7/2009 | Listed for sale | $199,950$107/sqft |
Source: RE/MAX Preferred, REALTORS #811919 Report a problem | ||
Public tax history
| Year | Property taxes | Tax assessment |
|---|---|---|
| 2025 | $4,083 -33.6% | $266,130 -0.8% |
| 2024 | $6,145 -0.7% | $268,390 -0.4% |
| 2023 | $6,189 +1.2% | $269,470 +9.1% |
| 2022 | $6,115 +17.1% | $247,020 +17.1% |
| 2021 | $5,221 | $210,980 +4.6% |
| 2020 | $5,221 +2.8% | $201,660 +3.5% |
| 2019 | $5,081 | $194,770 +1.5% |
| 2018 | $5,081 +1.8% | $191,820 +3% |
| 2017 | $4,991 +2% | $186,180 +2.2% |
| 2016 | $4,894 +1.2% | $182,240 +4% |
| 2015 | $4,835 | $175,150 -2.2% |
| 2014 | $4,835 | $179,160 +6.7% |
| 2013 | -- | $167,980 -1% |
| 2012 | -- | $169,700 |
| 2011 | -- | $169,700 -4.4% |
| 2010 | -- | $177,490 +0.1% |
| 2009 | -- | $177,230 -2.8% |
| 2008 | -- | $182,290 +1.6% |
| 2007 | -- | $179,340 +16.4% |
| 2006 | -- | $154,120 +502% |
| 2005 | -- | $25,600 |
Find assessor info on the county website
Monthly payment
Est. payment
Payment breakdown
Explore the cost of this home by adjusting the details. Changes won't be saved.Climate risks
Neighborhood: Trophy Ridge
Nearby schools
GreatSchools rating
- 6/10Forester Elementary SchoolGrades: PK-5Distance: 0.2 mi
- 4/10Vale Middle SchoolGrades: 6-8Distance: 2.1 mi
- 5/10Stevens High SchoolGrades: 9-12Distance: 1.5 mi
Schools provided by the listing agent
- Elementary: Forester
- Middle: Robert Vale
- High: Stevens
- District: Northside
Source: LERA MLS. This data may not be complete. We recommend contacting the local school district to confirm school assignments for this home.
- $288,8004 bd2 ba1.8k sqft419 Cattle Ranch Dr, San Antonio, TX 78245Off Market

- $258,8003 bd2 ba1.7k sqft10807 Copper Pot, San Antonio, TX 78245Off Market
- $242,0003 bd3 ba1.4k sqft10803 Copper Pot, San Antonio, TX 78245Off Market
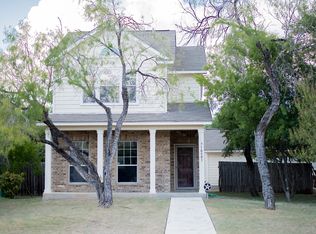
- $340,4004 bd3 ba2.7k sqft10811 Copper Pot, San Antonio, TX 78245Off Market
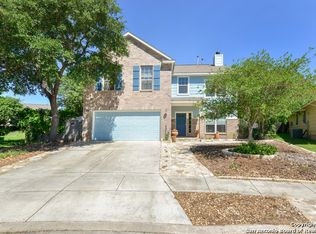
- $--3 bd2 ba2.1k sqft415 Cattle Ranch Dr, San Antonio, TX 78245Sold
- $236,7003 bd2 ba1.5k sqft410 Willow Grove Dr, San Antonio, TX 78245Off Market
- $251,4003 bd2 ba1.8k sqft414 Willow Grove Dr, San Antonio, TX 78245Off Market
- $308,5005 bd3 ba2.7k sqft406 Willow Grove Dr, San Antonio, TX 78245Off Market
A local agent can set up tours, give advice and negotiate with sellers.
Similar homes
- $269,0003 bd3 ba2.1k sqft11226 Fort Smith, San Antonio, TX 78245For Sale

 MLS ID #2007040, Kellie Daniels TREC #505116, Coldwell Banker D'Ann Harper, REALTOR. LERA MLS
 - $264,5004 bd3 ba2.1k sqft9046 Camino Rey, San Antonio, TX 78245For Sale
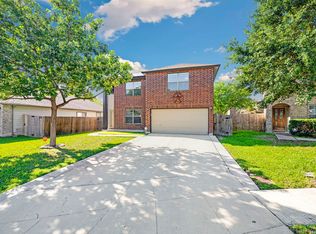 MLS ID #1963874, Misty Rodriguez TREC #526210, Phillips & Associates Realty. LERA MLS
 - $259,9004 bd3 ba2.6k sqft9135 Malabar Canyon, San Antonio, TX 78245For Sale
 MLS ID #1997088, Marie Crabb TREC #612087, Exquisite Properties, LLC. LERA MLS
 - $255,0004 bd3 ba2.1k sqft11311 Bronze Sand, San Antonio, TX 78253For Sale
 MLS ID #1999516, Bea Flores TREC #586655, Sovereign Real Estate Group. LERA MLS
 - $264,9004 bd2 ba1.7k sqft11135 Creek Eagle, San Antonio, TX 78245For SaleMLS ID #1912939, Emirza Gradiz TREC #675063, Texas Premier Realty. LERA MLS
- $270,0004 bd3 ba2k sqft9927 BELMORE CV, San Antonio, TX 78245For SaleMLS ID #1999520, Bea Flores TREC #586655, Sovereign Real Estate Group. LERA MLS
- $184,9004 bd3 ba1.9k sqft9656 SHOREBIRD LN, San Antonio, TX 78245For SaleMLS ID #2010350, Jonathan Layton TREC #537860, Luxely Real Estate. LERA MLS
- $249,0003 bd3 ba2.1k sqft9106 BEECH GRV, San Antonio, TX 78245For SaleMLS ID #2007007, Steven Rico TREC #599299, TRU Real Estate Group. LERA MLS
- $249,9003 bd3 ba1.5k sqft2507 Westgard Pass, San Antonio, TX 78245For SaleMLS ID #2002470, Melissa Martinez TREC #727113, Century 21 Core Values. LERA MLS
- $264,9004 bd3 ba2.1k sqft1215 Farnsworth Drive, San Antonio, TX 78253For SaleMLS ID #2002796. eXp Realty
- $255,0003 bd3 ba2k sqft10703 Cat Mountain, San Antonio, TX 78251For SaleMLS ID #2006685, Christina Casey TREC #508589, Liberty Management, Inc.. LERA MLS
- $232,5003 bd3 ba1.9k sqft10202 Maple Ranch, San Antonio, TX 78245For SaleMLS ID #1998944, Rolando Lopez TREC #756793, 1st Choice Realty Group. LERA MLS
- $274,9993 bd2 ba1.7k sqft451 Tequila Ranch, San Antonio, TX 78245For SaleMLS ID #1931577, Brandon Ramirez TREC #667359, Keller Williams Heritage. LERA MLS
- $240,0003 bd3 ba1.7k sqft1010 Cat Mesa, San Antonio, TX 78251For SaleMLS ID #2006836, Daniel Cline TREC #729312, Keller Williams Realty. LERA MLS
- $225,0003 bd2 ba2.1k sqft9423 MARAVAL CRK, San Antonio, TX 78245For SaleMLS ID #2006136, Kristopher Hochart TREC #540065, Red Wagon Properties. LERA MLS
- $345,0004 bd3 ba2.6k sqft8923 Rainbow Creek, San Antonio, TX 78245For SaleMLS ID #1963519, Esmeralda Ramahi TREC #736216, Our Texas Real Estate. LERA MLS
- $224,9883 bd2 ba1.6k sqft10132 Del Lago, San Antonio, TX 78245For SaleMLS ID #1950803, Omar Jackson TREC #600181, Coldwell Banker D'Ann Harper, REALTOR. LERA MLS
- $240,0003 bd2 ba1.2k sqft10926 Livewater Trl, San Antonio, TX 78245For SaleMLS ID #1959122, Joslynn Duncan TREC #514909, Orchard Brokerage. LERA MLS
- $247,5003 bd3 ba2k sqft142 Prato Palma, San Antonio, TX 78253For SaleMLS ID #1996051, Brandon Ramirez TREC #667359, Keller Williams Heritage. LERA MLS
- $219,0003 bd2 ba1.5k sqft531 Sanderling, San Antonio, TX 78245For SaleMLS ID #1994532, Michelle Campbell TREC #559224, Keller Williams City-View. LERA MLS
